
228 Grey Squirrel PointTalking Rock, GA 30175
Due to the health concerns created by Coronavirus we are offering personal 1-1 online video walkthough tours where possible.
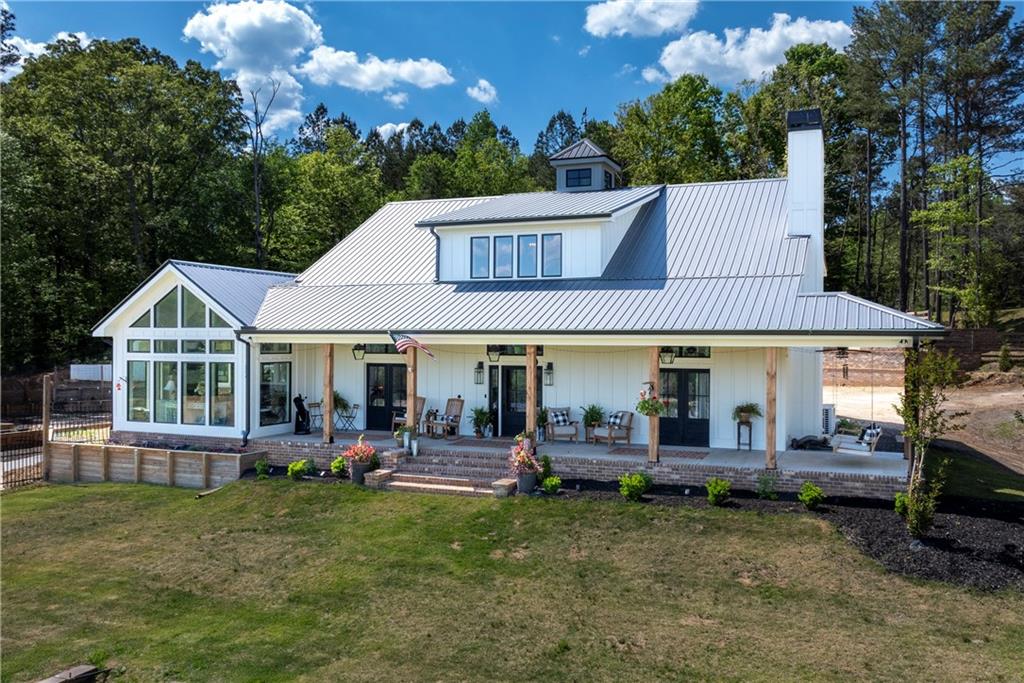
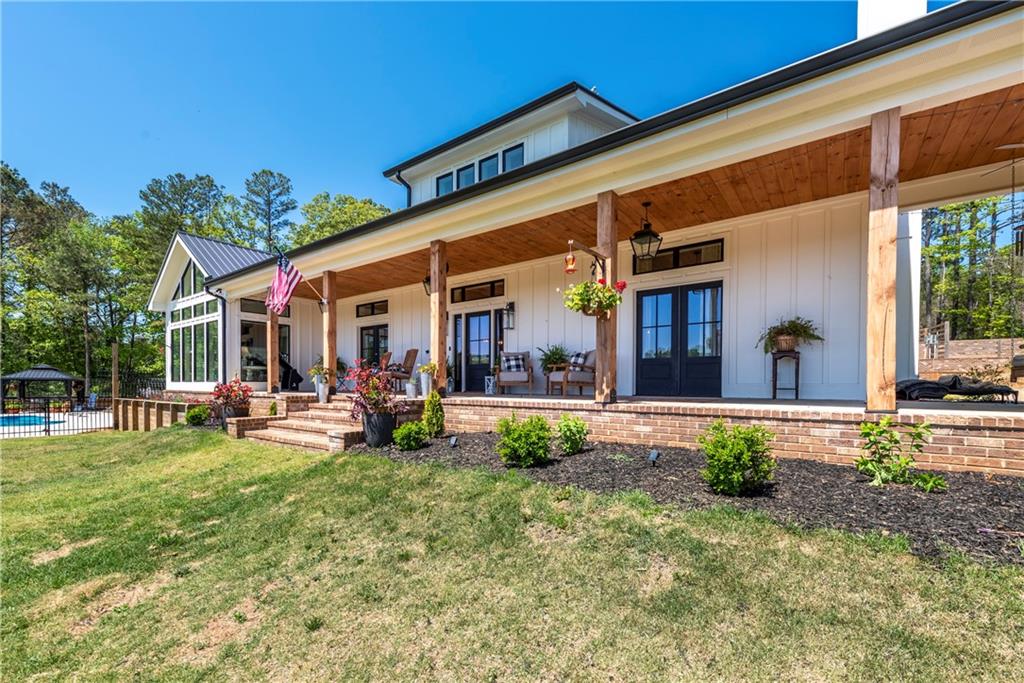
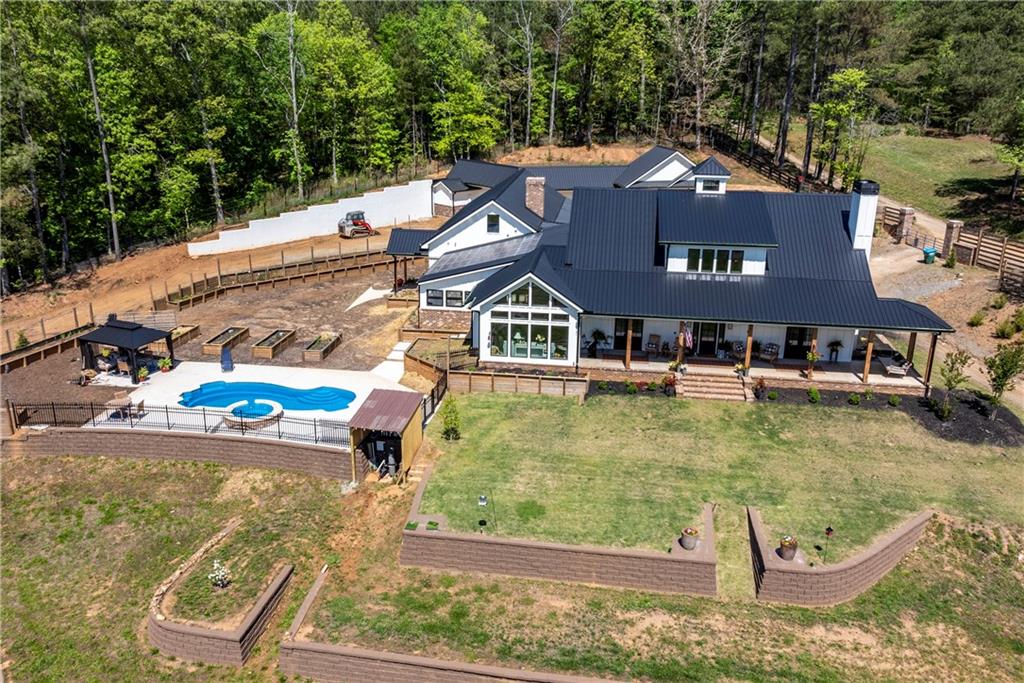
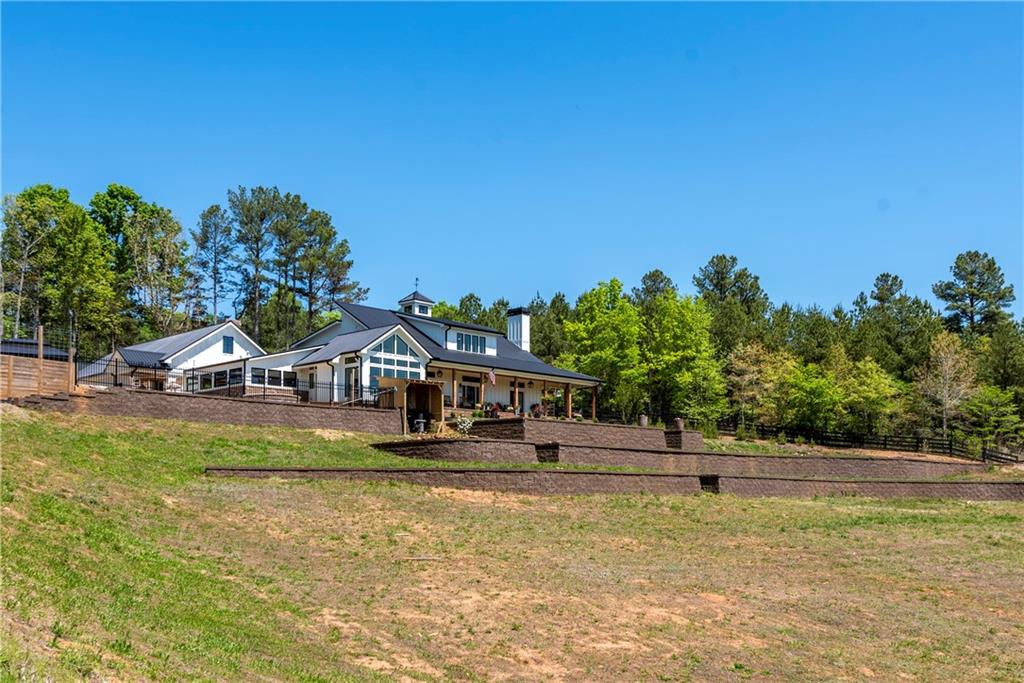
Where refined living meets pastoral beauty, this extraordinary 27-acre estate delivers a rare blend of luxury, craftsmanship, and thoughtful design. The newly constructed custom home showcases a seamless fusion of modern farmhouse and Craftsman architecture, set against a backdrop of rolling pastures, a serene pond with covered dock, flourishing orchard, and a vineyard. A sprawling front porch welcomes you in, while dramatic disappearing French doors create a true indoor-outdoor experience, opening the home to breathtaking views of the land. Inside, the main living area flows effortlessly into a fabulous kitchen featuring an oversized island with quartzite countertops, an oversized sink, and built-in seating. A Wolf double oven range with 8 burners, a built-in Thermador professional refrigerator, dishwasher, and built-in ice maker elevate the space. A farm sink overlooks the greenhouse, and a coffee bar with sink adds convenience. The custom cabinetry offers extended depth for exceptional storage, plus built-in banquet seating in the breakfast area. A generous walk-through pantry connects to the laundry room, primary closet, and a spa-inspired primary bath with leathered quartz counters and a beautifully tiled double-head steam shower—all reinforced with concrete construction, offering the added benefit of a built-in safe room. The primary suite is nothing short of spectacular, with soaring 24-foot ceilings, a brick fireplace with gas logs, and disappearing sliding doors that frame sweeping views of the entire farm. The family room mirrors this grandeur with floor-to-ceiling windows overlooking the pool, spa, and pergola—an ideal setting for both relaxation and entertaining. A wet bar with beverage refrigerator, along with an additional brick fireplace with gas logs, creates a warm and inviting atmosphere. One of the home’s most distinctive features is the greenhouse just off the kitchen, thoughtfully designed to double as a dining space. With brick floor inlays, built-in planters, full of herbs and veggies, abundant natural light from overhead panels, and even a pizza oven, this space is as charming as it is functional. It opens to a side yard complete with raised garden beds for true farm-to-table living. Upstairs, two private bedroom suites each offer their own bath, along with custom built-in bunks and chests, while a loft overlooks the main living space below. Beyond the main residence, a 2,000-square-foot bunkhouse awaits your finishing touches—perfect for a guest retreat or in-law suite, complemented by a two-car garage. The main home also features an attached oversized three-car garage, stubbed for an additional bath. The attic above the garage is floored and has windows with views of the entire farm and Sharp Mountain. The land itself is equally impressive and thoughtfully equipped. A picturesque creek flows along the front of the property, accompanied by wooded trails ideal for peaceful walks or ATV rides. The property includes 12 acres of fully fenced and cross-fenced pasture, divided into 12 paddocks, each equipped with water. The orchard boasts a variety of fruit trees, including pear, peach, plum, cherry, and fig, while the vineyard has nine varieties of grapes. Additional improvements include a covered fuel shed with a 500-gallon diesel tank and a 100-gallon gas tank, as well as an additional covered storage area. Solar panels are already in place, ready to complete the system for pumping water directly from the creek, enhancing the property’s self-sufficiency. Additional highlights include a state-of-the-art hydronic heating system with heated floors throughout and a full fire protection sprinkler system. This is more than a home—it’s a lifestyle, offering unmatched elegance, comfort, and self-sustaining potential in a truly breathtaking setting.
| 3 weeks ago | Listing first seen on site | |
| 3 weeks ago | Listing updated with changes from the MLS® |
Listings identified with the FMLS IDX logo come from FMLS and are held by brokerage firms other than the owner of this website and the listing brokerage is identified in any listing details. Information is deemed reliable but is not guaranteed. If you believe any FMLS listing contains material that infringes your copyrighted work, please click here to review our DMCA policy and learn how to submit a takedown request.

© 2017-2026 First Multiple Listing Service, Inc.
Did you know? You can invite friends and family to your search. They can join your search, rate and discuss listings with you.