
244 Forest Hill Road SWDalton, GA 30720
Due to the health concerns created by Coronavirus we are offering personal 1-1 online video walkthough tours where possible.
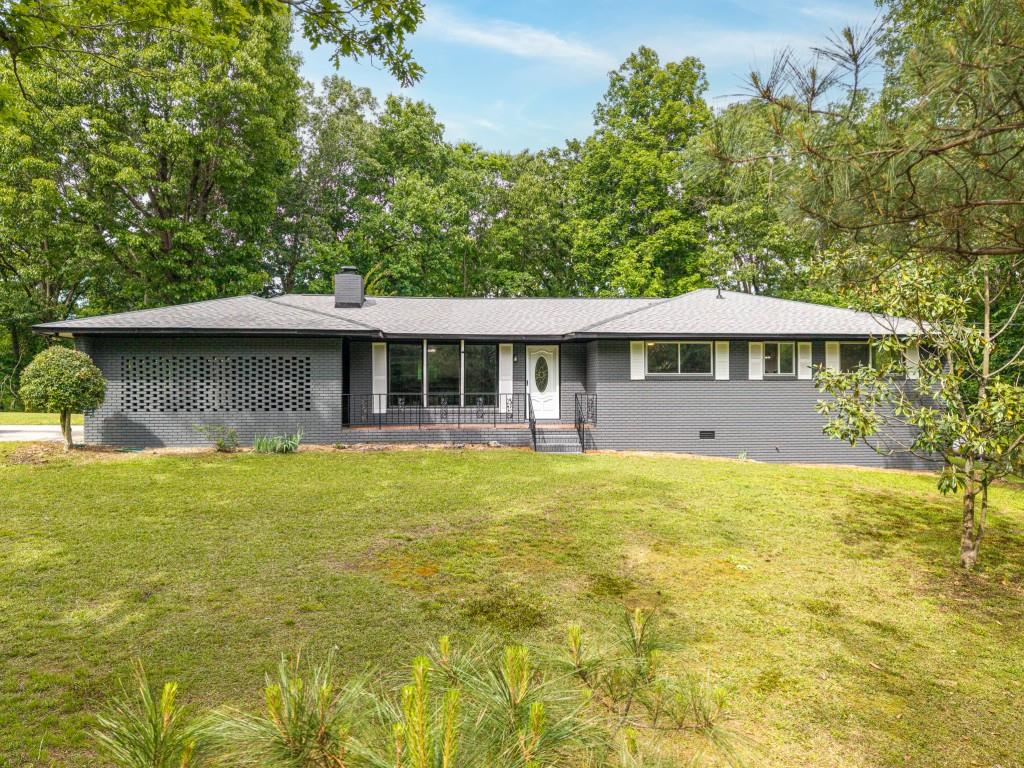
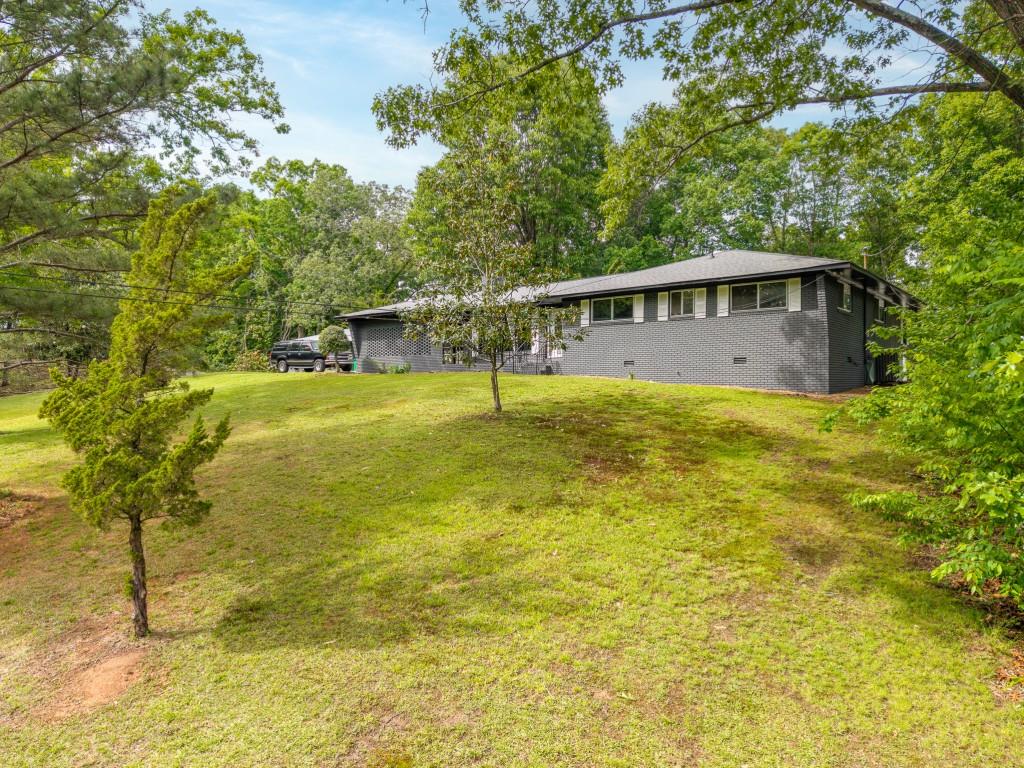
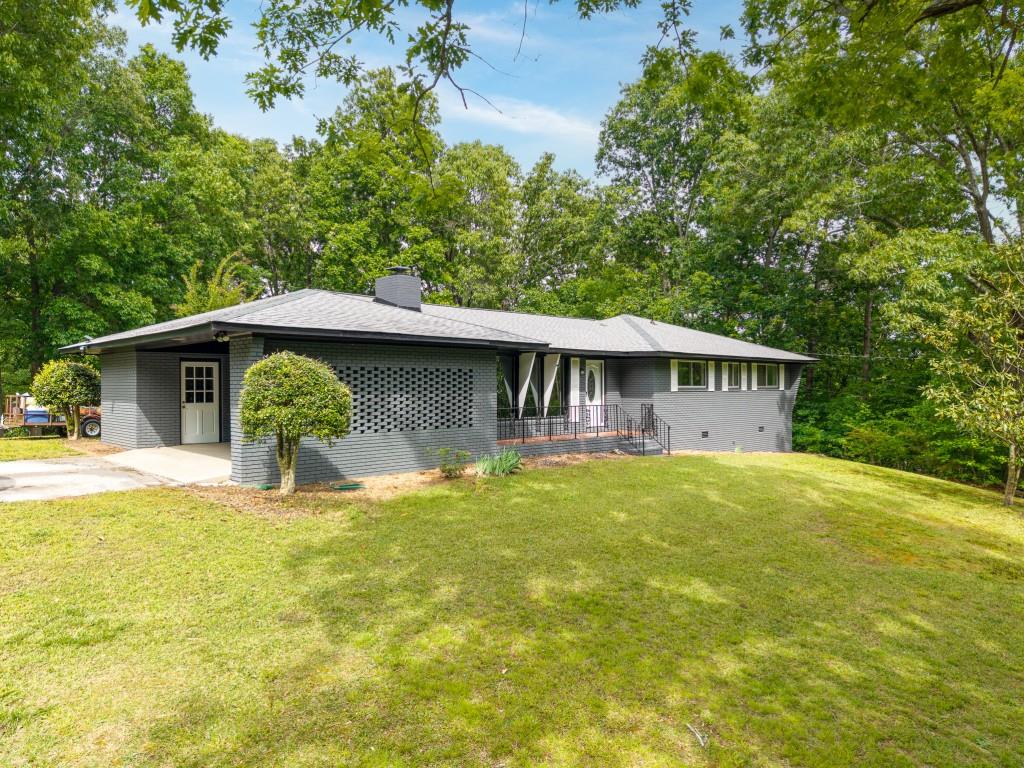
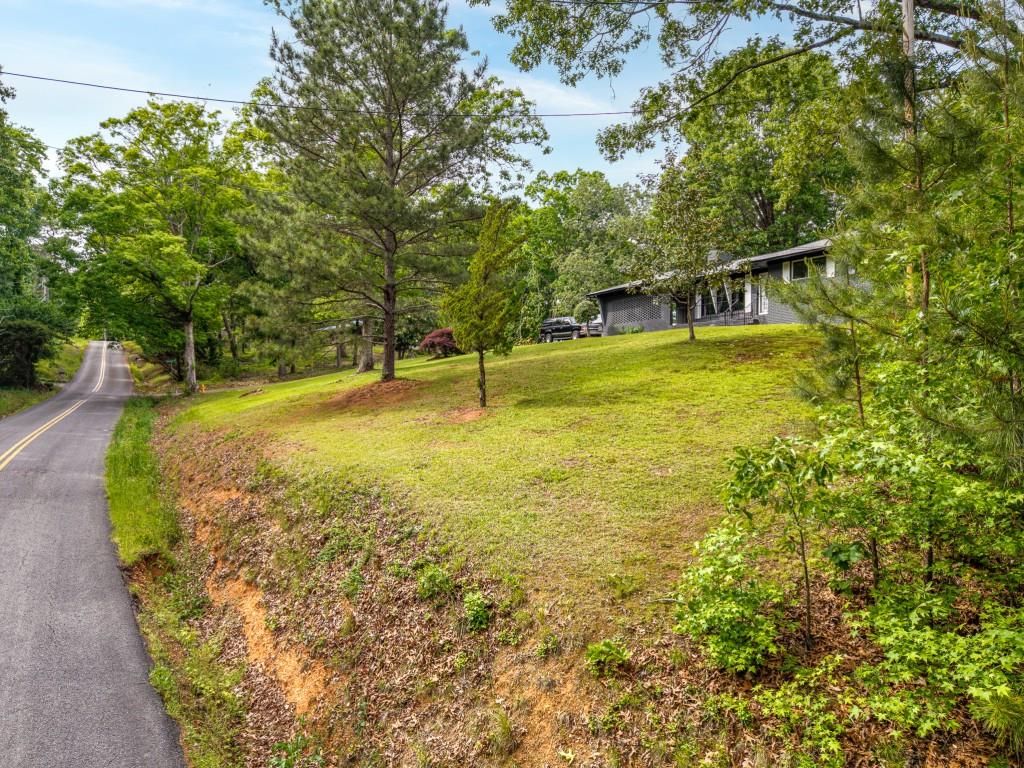
Opportunity meets flexibility with this property offering potential for investment, multigenerational living, or a combination of both. The property includes a main residence and a separate apartment, providing options for additional income or extended living arrangements. The main home features 4 bedrooms and 3 bathrooms, along with a functional layout that includes a separate living room with its own natural gas fireplace that also has the ability to burn wood if the insert is removed, a dining room, and an updated kitchen. Hardwood and luxury vinyl plank (LVP) flooring run throughout the home, complementing the renovations already completed. The kitchen features upper white cabinetry with gray lower cabinets, quartz countertops, upgraded kitchen hardware, and new energy-efficient appliances including the stove, microwave, and dishwasher. Updated switch covers, outlets, plates, and upgraded door hardware and hinges throughout the home add additional modern touches. The hall bathroom features a marble countertop, while the primary bathroom includes a quartz countertop. Outdoor spaces include a welcoming front porch and a large rear deck, offering areas to relax or entertain. A 2-car carport provides covered parking. The main home offers approximately 2,544 square feet and features a heat pump HVAC system, septic sewer system, and a 1-year-old architectural shingle roof. A separate apartment situated approximately 40 feet from the main home provides additional flexibility for rental income, multigenerational living, or guest space. The apartment includes 2 bedrooms and 1 bathroom, along with a kitchen, living room, and dining area. Recent updates include new flooring and freshly painted kitchen cabinetry in a modern gray tone. For added convenience, the washer and dryer are located within the bathroom. The apartment is currently tenant-occupied, with options available for the new owner to continue the lease or pursue vacancy in accordance with applicable requirements. The apartment offers approximately 945 square feet, features a metal roof, and is heated by electric wall heaters. The floor plan is currently being updated to reflect the additional bedroom. The property is set back from the road and accessed via a shared driveway. In addition to the apartment, the property also includes 2 storage sheds, offering additional storage or workspace options. This property presents a range of possibilities for those seeking additional space, income potential, or flexible living arrangements.
| 4 months ago | Listing first seen on site | |
| 4 months ago | Listing updated with changes from the MLS® |
Listings identified with the FMLS IDX logo come from FMLS and are held by brokerage firms other than the owner of this website and the listing brokerage is identified in any listing details. Information is deemed reliable but is not guaranteed. If you believe any FMLS listing contains material that infringes your copyrighted work, please click here to review our DMCA policy and learn how to submit a takedown request.

© 2017-2026 First Multiple Listing Service, Inc.
Did you know? You can invite friends and family to your search. They can join your search, rate and discuss listings with you.