
2388 River Bend Road SWPlainville, GA 30733
Due to the health concerns created by Coronavirus we are offering personal 1-1 online video walkthough tours where possible.
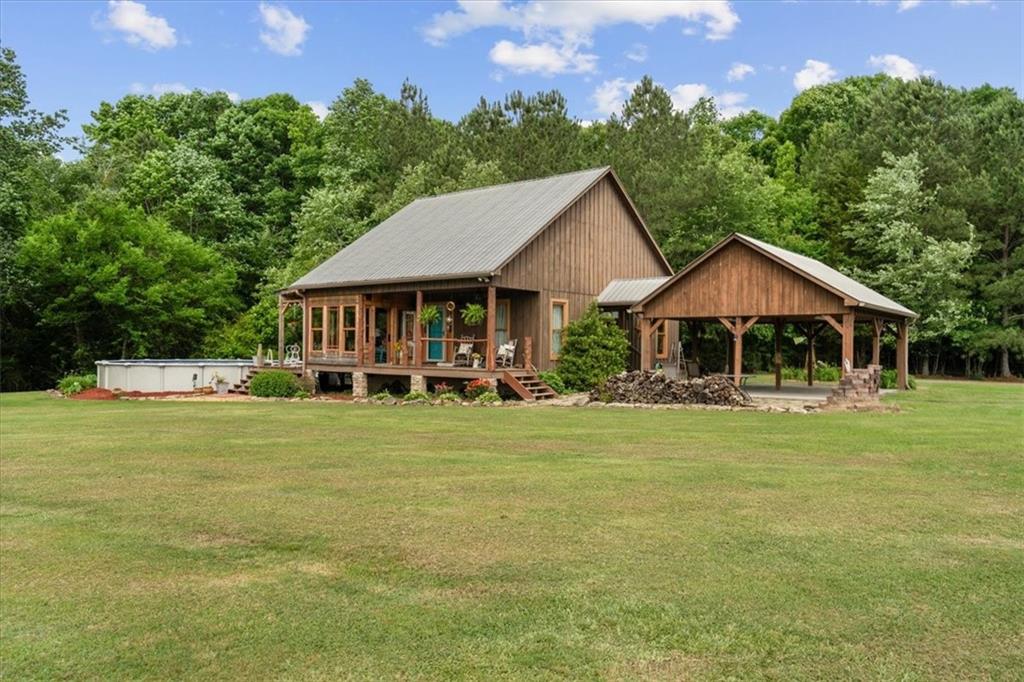
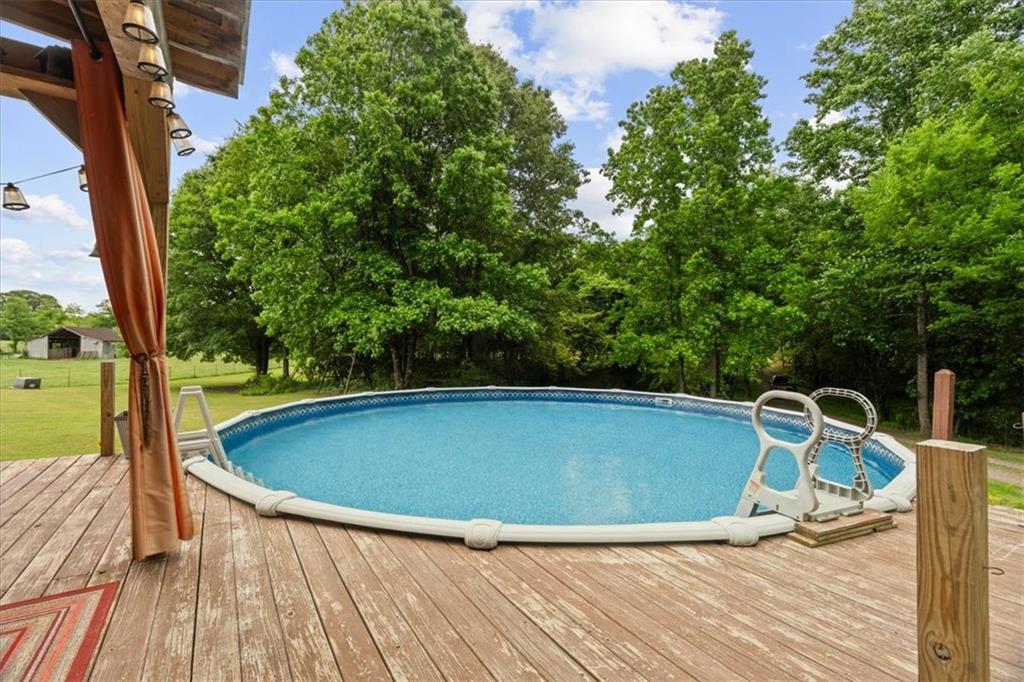
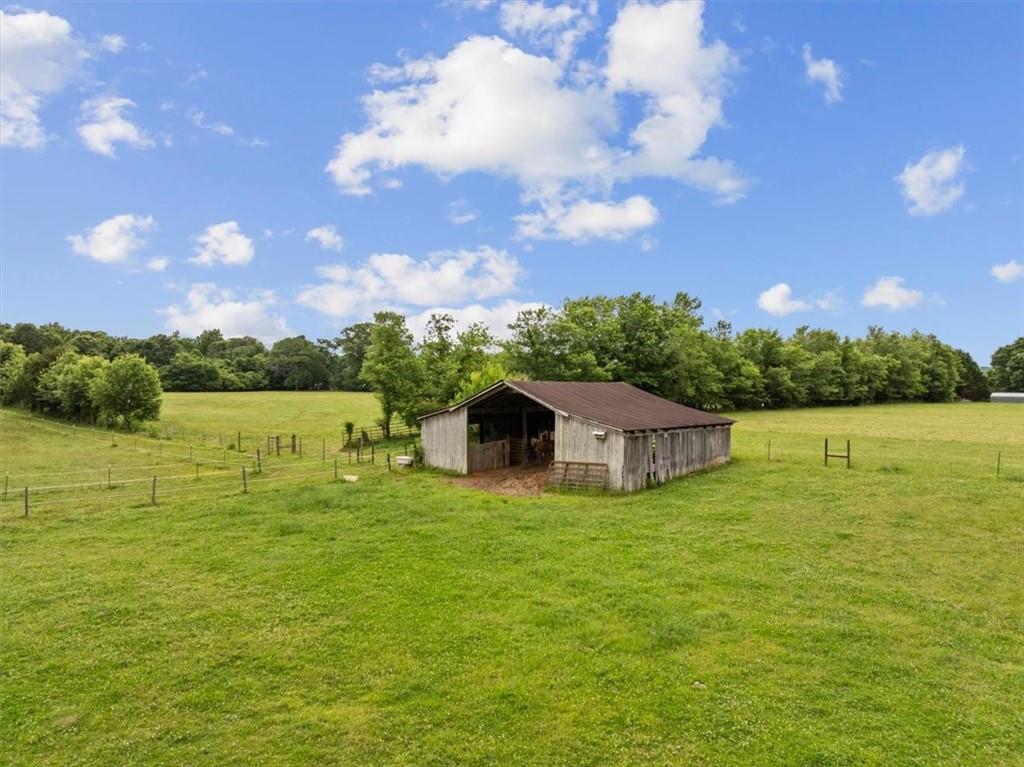
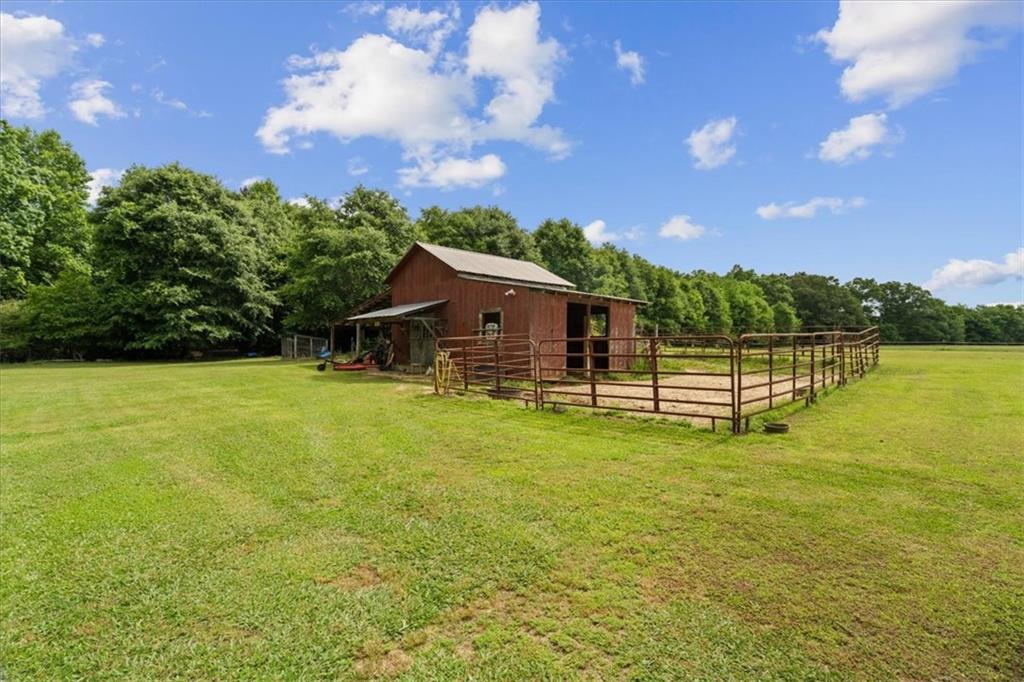
Ultimate, Turn-Key Equestrian Haven! This exceptional, one-owner 18.9+/- acre equestrian estate in Plainville perfectly blends rustic country charm with sophisticated modern luxury under a durable metal roof - perfect for those rain shower lullabies. Designed for passionate horse owners and avid entertainers, the private acreage features two fully equipped barns, secure tack storage, and expansive fenced pastures ready for your herd. The main residence captures architectural harmony through covered porches that overlook the sweeping grounds, leading to a detached two-car carport featuring a covered breezeway for protected access straight into the home. Inside, the warm living room showcases beautiful pine floors, rustic tin ceilings, and classic wood-paneled walls, all centered around a cozy gas log fireplace with a dramatic stone surround. The home transitions into an eat-in kitchen boasting herringbone tile floors, stainless appliances, and a striking live-edge wood slab bar that serves as a natural gathering space. Also conveniently located on the main level is the private owner’s suite, a lavish sanctuary complete with a spacious walk-in closet and a spa-inspired bathroom featuring a luxurious stand-alone, clawfoot tub and separate walk-in shower. Upstairs, the thoughtfully designed floor plan expands to offer one additional private bedroom, a second full bathroom, and a spacious flex room perfect for a home office, gym, or media loft. From the house level, residents can walk straight out onto a massive custom deck that seamlessly integrates an elevated above-ground pool, creating a resort-style outdoor entertainment hub. This unique space serves as the perfect vantage point for hosting open-air gatherings or enjoying panoramic sunset views over your private, unobstructed pastures. Offering absolute rural privacy alongside convenient access to shopping, dining, and schools, this pristine estate delivers an unparalleled equestrian lifestyle. Bring your horses home to this ultimate turn-key haven where country privacy meets an entertainer’s paradise.
| 5 days ago | Listing first seen on site | |
| 5 days ago | Listing updated with changes from the MLS® |
Listings identified with the FMLS IDX logo come from FMLS and are held by brokerage firms other than the owner of this website and the listing brokerage is identified in any listing details. Information is deemed reliable but is not guaranteed. If you believe any FMLS listing contains material that infringes your copyrighted work, please click here to review our DMCA policy and learn how to submit a takedown request.

© 2017-2026 First Multiple Listing Service, Inc.
Did you know? You can invite friends and family to your search. They can join your search, rate and discuss listings with you.