
16 Mountain Creek Trail NEFairmount, GA 30139
Due to the health concerns created by Coronavirus we are offering personal 1-1 online video walkthough tours where possible.
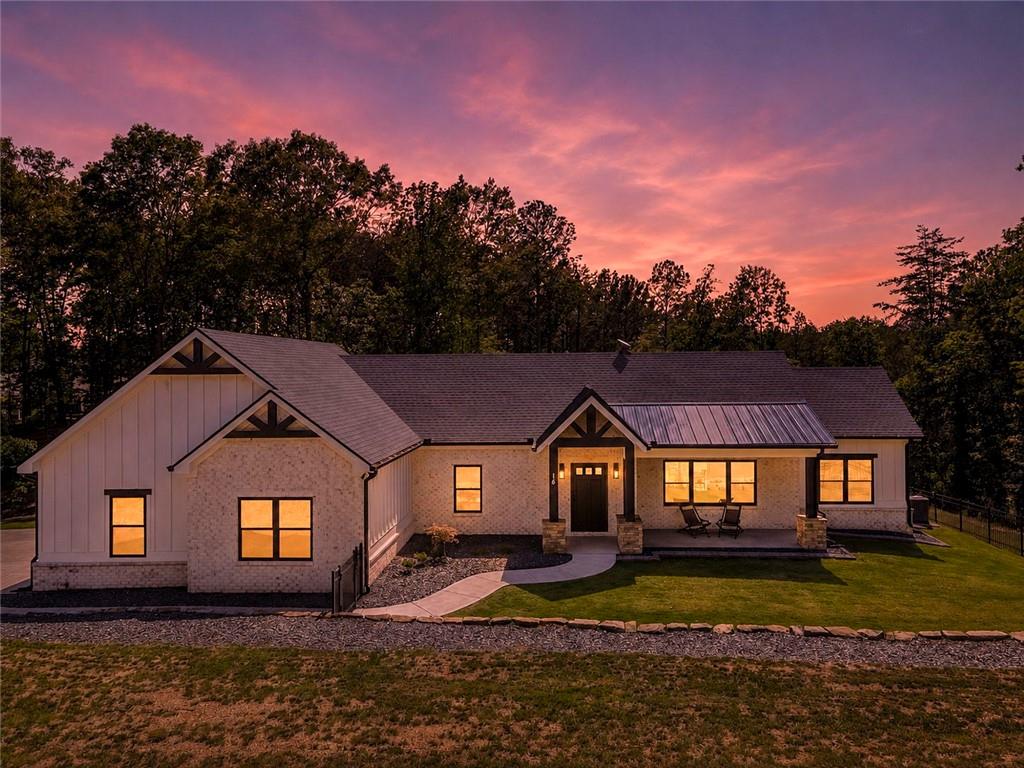
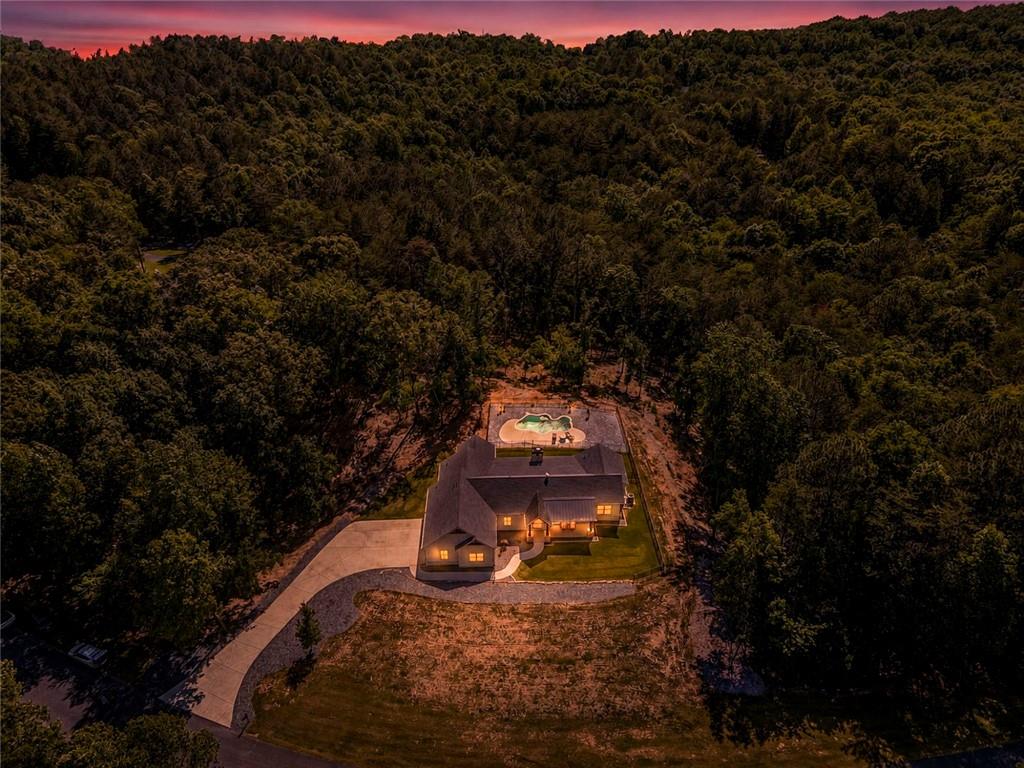
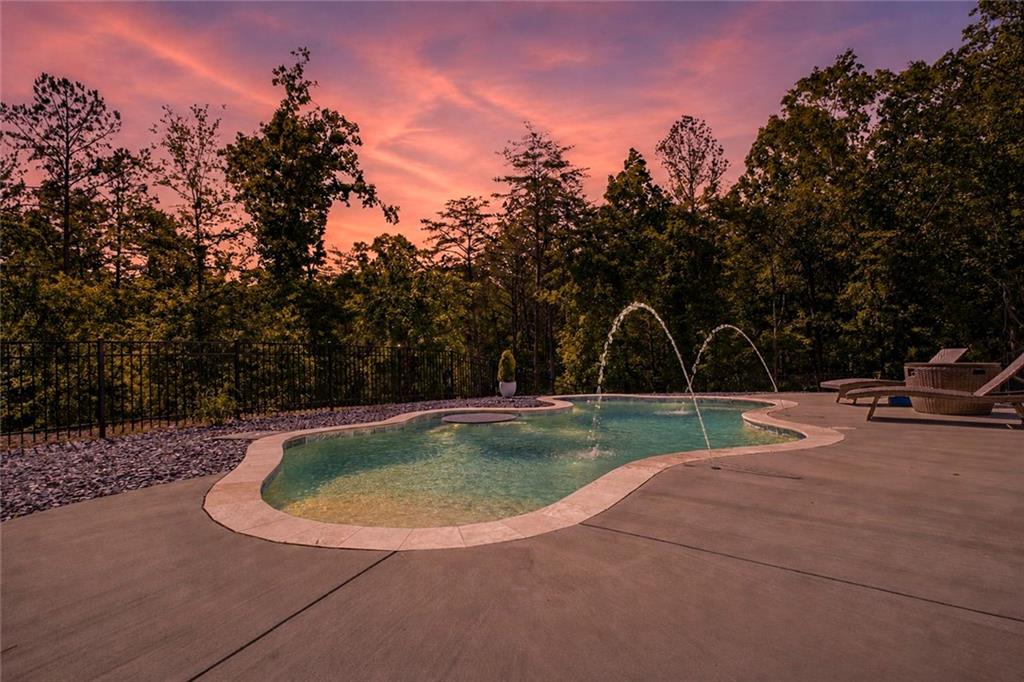
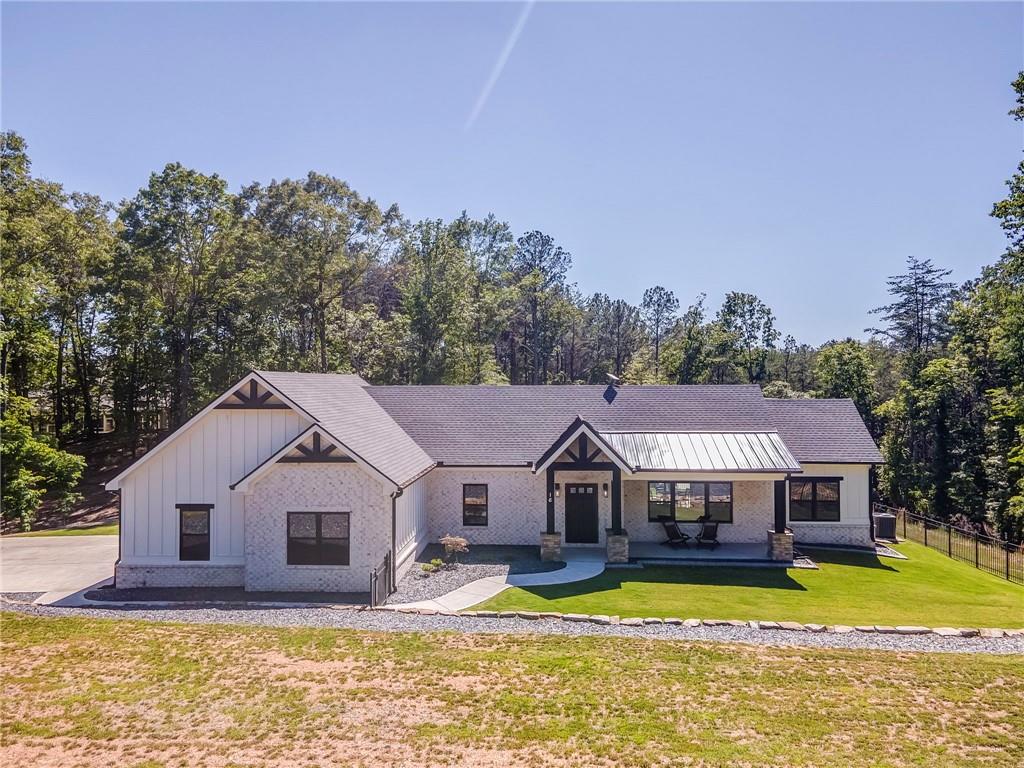
This home was built with real intention. 5 private acres, no HOA, and nothing was an afterthought. This home was built differently. From the 2x6 exterior walls and spray foam insulated attic to the Asian walnut hardwood floors laid over 3/4-inch plywood and a waterproofed slab, every structural decision was made to last. The builder didn't cut corners. It shows. The kitchen is the kind that stops people mid-tour. Solid wood cabinets handmade in the USA, translucent quartzite on every surface, a massive island with all lower drawers, professional-grade range, farmhouse sink, and a walk-in pantry with custom built-ins. The brick archways framing the space aren't decorative. They're architectural. The living room opens into the kitchen and out to the backyard through 16 ft with an 8-ft opening WinDor sliding glass door. Step outside to a saltwater pool with pebble finish, a built-in stone outdoor kitchen with propane grill, and a two-sided stone fireplace. All of it on your own private 5 acres. This is a three bedroom, two and a half bath home where every room was finished with the same level of care. The primary suite is the kind of space you don't want to leave. The ensuite features a room-sized walk-in shower and a deep soaking tub wrapped in full-slab quartzite tile, with an Anderson window framing the trees. Custom closets in every bedroom. USB and Type-C outlets throughout. Infrastructure: 1,500-gallon septic sized for a future ADU. Two additional electrical panels pre-installed for the pool house and ADU. Propane tank purchased (not leased) and buried. Tankless water heater. Whole-home water filtration. Anderson windows throughout. Brizo plumbing fixtures. Granite-finished garage floors. 10-year structural warranty with 7+ years remaining. This property isn't just a home. It's a foundation for whatever comes next.
| 5 days ago | Status changed to Active | |
| 5 days ago | Listing updated with changes from the MLS® | |
| a week ago | Listing first seen on site |
Listings identified with the FMLS IDX logo come from FMLS and are held by brokerage firms other than the owner of this website and the listing brokerage is identified in any listing details. Information is deemed reliable but is not guaranteed. If you believe any FMLS listing contains material that infringes your copyrighted work, please click here to review our DMCA policy and learn how to submit a takedown request.

© 2017-2026 First Multiple Listing Service, Inc.
Did you know? You can invite friends and family to your search. They can join your search, rate and discuss listings with you.