
224 Shadowood Drive SECalhoun, GA 30701
Due to the health concerns created by Coronavirus we are offering personal 1-1 online video walkthough tours where possible.
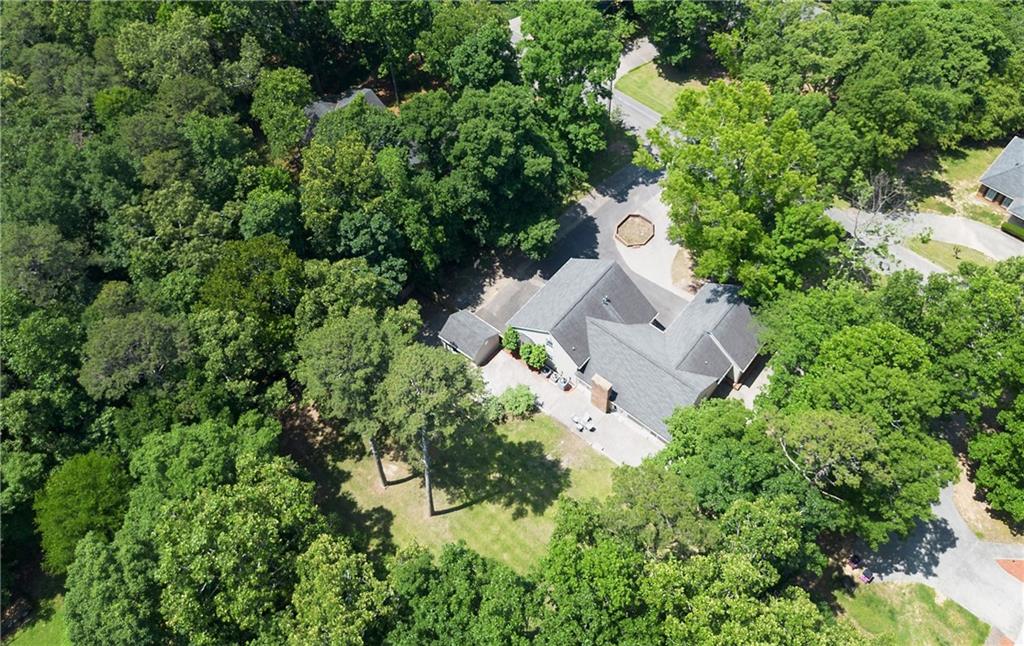
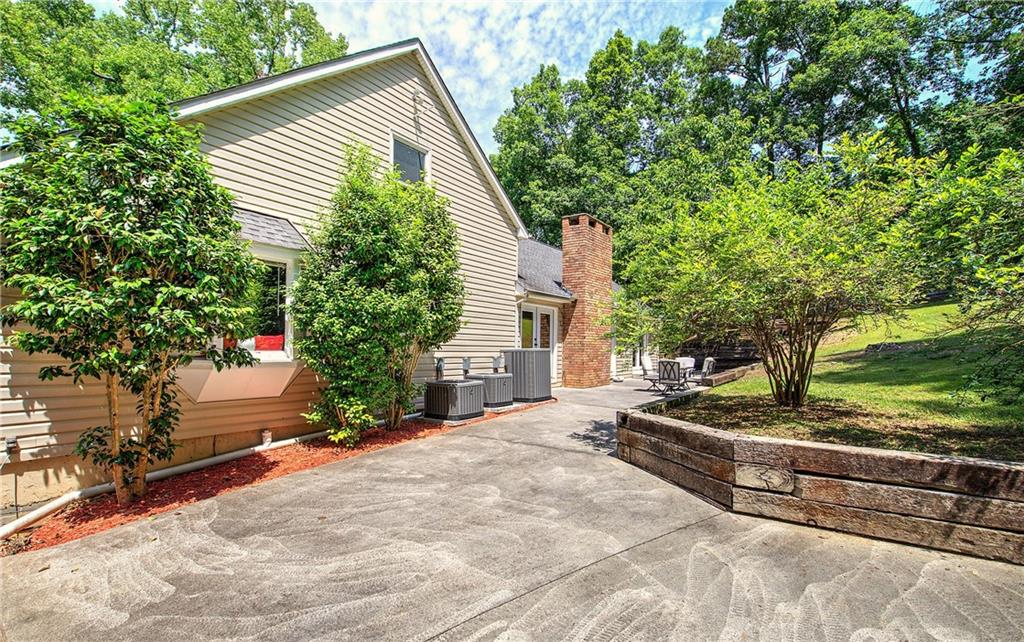
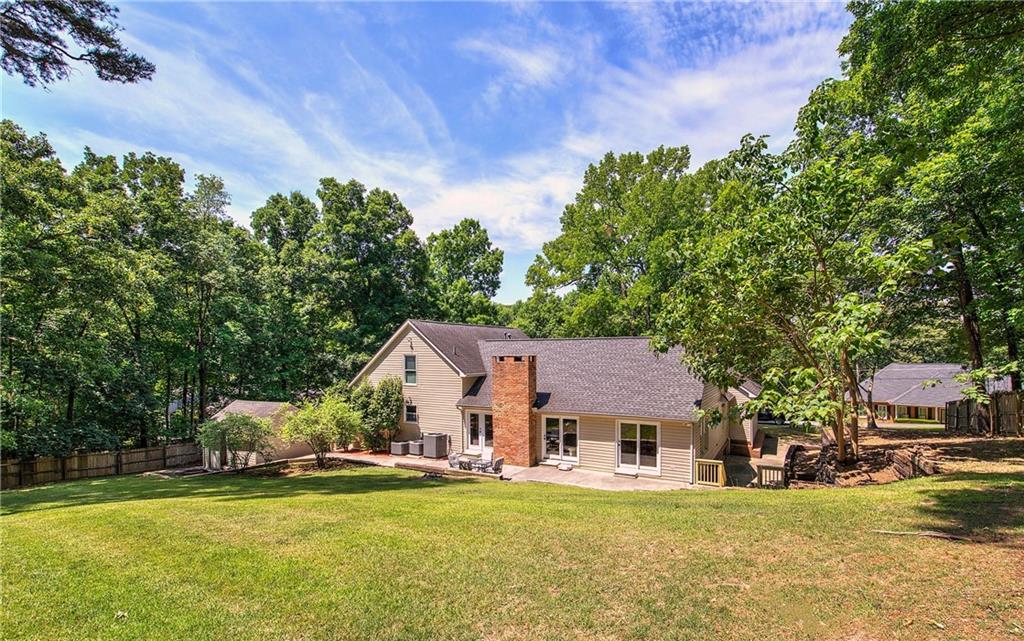
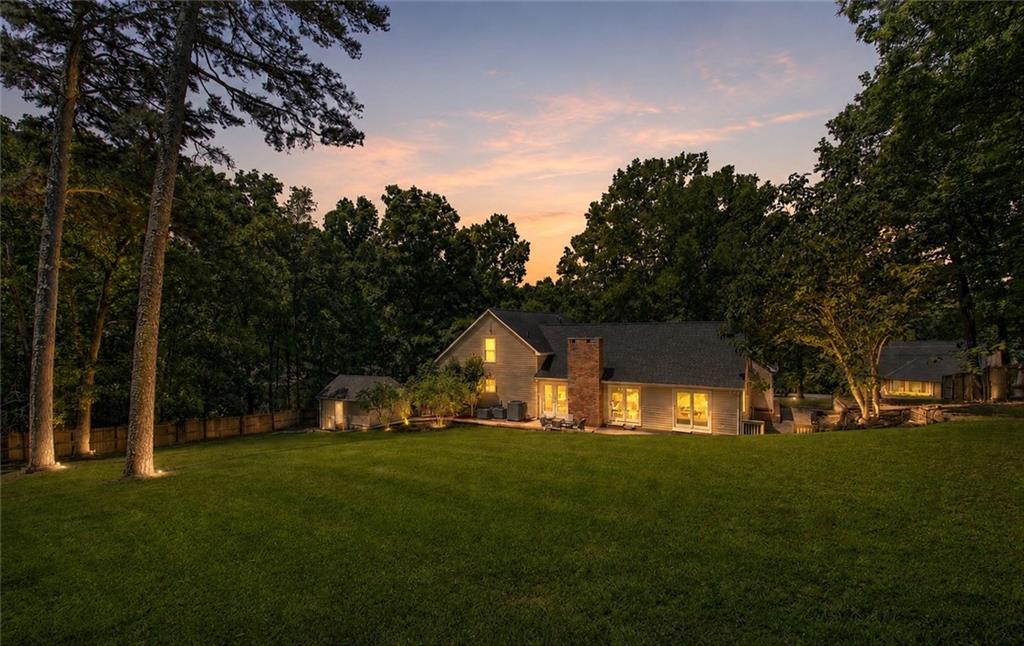
A rare find and an exceptional buy! This 7 Bedroom home offers the highly desired combination of SPACE, PRIVACY and LOCATION and is ideally suited for in-laws, extended family or MULTI-GENERATIONAL lifestyles. This rare jewel is set on an expansive homesite with a LARGE private, secluded BACKYARD, beautifully landscaped, that offers peace and serenity after a long day, a great outdoor space with the perfect patio that opens off the dining and family room for easy entertaining and lots of family gatherings. The property features a full-sized (nearly 2200 square foot) two-bedroom terrace level apartment with ground level entry, complete with a BRAND NEW full size kitchen that was recently completed with new granite, cabinetry, sink, and offers a dedicated storage room as well as private parking/separate entrance to complement independent lifestyles. The footprint of the "main level" of the home is primarily one-level living (primary suite and 2 bedrooms on main level) along with kitchen, family room, dining, YET, there is even more: Above the main level is a two-bedroom, one full bath guest suite, with amazing versatility! Imagine: private offices, workout spaces, secondary family play/study areas, entertaining area for sleep-overs, movie room, additional bedrooms; let your imagination run wild with the possibilities. The icing on the cake is a charming workshop/outbuilding, and plenty of room for a pool/pool-house. The LOCATION is ideal, close to town, the hospital, i-75 and in the premier Calhoun City School district, yet the established neighborhood is quiet and charming, a "let's walk the dog" laid-back neighborhood vibe. No HOAs. The owners have put their heart and soul into the property, offering THREE brand new HVAC units, the newly-remodeled downstairs apt, ALL NEW stainless steel appliances in the main kitchen upstairs, additional updates (toilets, ceiling fans etc), and are graciously leaving TWO sets of washer/dryers in the sale (one set on main level, one in lower apt), and both refrigerators. The backyard and side yard were recently landscaped and cleared, and new porch railings added, along with a recent septic pump out, ensuring this property is entirely move-in ready for its future family. Rarely will you find this amount of square footage at this price point, making this a tremendous value for buyers seeking SPACE, MULTI-Generational Family Living, a CARETAKER/LIVE-IN Residence, and value great outdoor spaces, privacy, great schools and the convenience of town.
| 4 days ago | Status changed to Active | |
| 4 days ago | Listing updated with changes from the MLS® | |
| 5 days ago | Listing first seen on site |
Listings identified with the FMLS IDX logo come from FMLS and are held by brokerage firms other than the owner of this website and the listing brokerage is identified in any listing details. Information is deemed reliable but is not guaranteed. If you believe any FMLS listing contains material that infringes your copyrighted work, please click here to review our DMCA policy and learn how to submit a takedown request.

© 2017-2026 First Multiple Listing Service, Inc.
Did you know? You can invite friends and family to your search. They can join your search, rate and discuss listings with you.