
6333 Big Ridge RoadTalking Rock, GA 30175
Due to the health concerns created by Coronavirus we are offering personal 1-1 online video walkthough tours where possible.
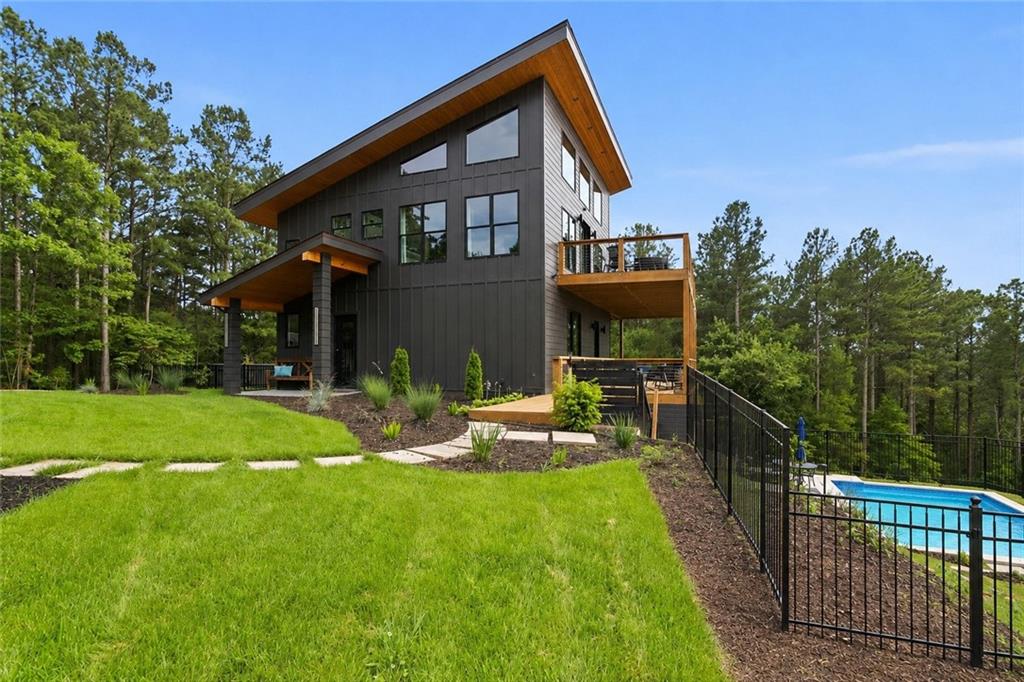
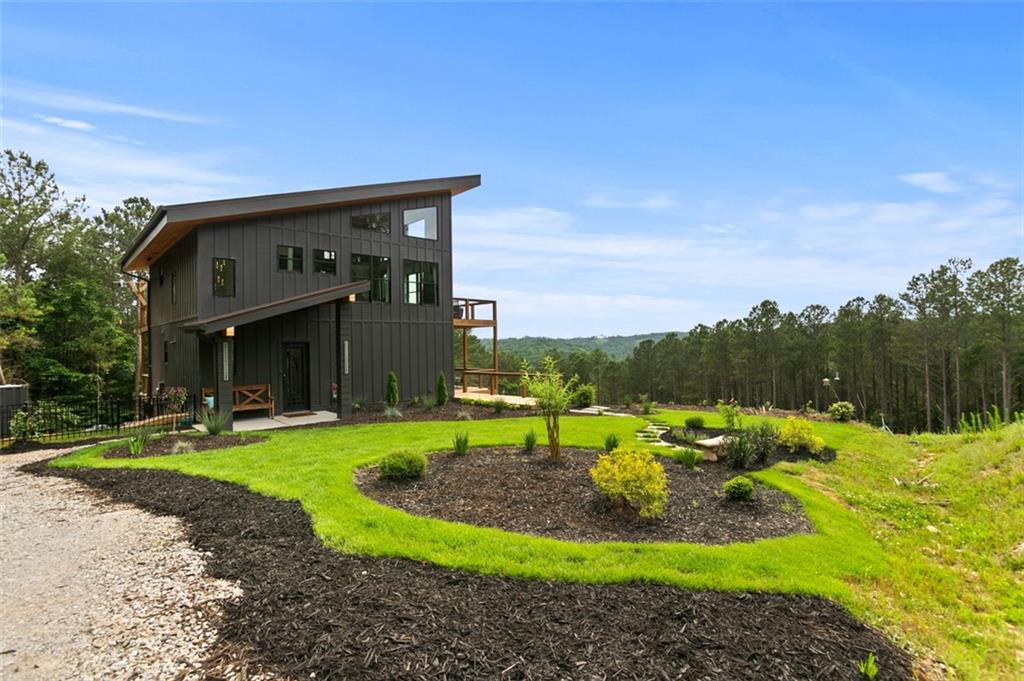
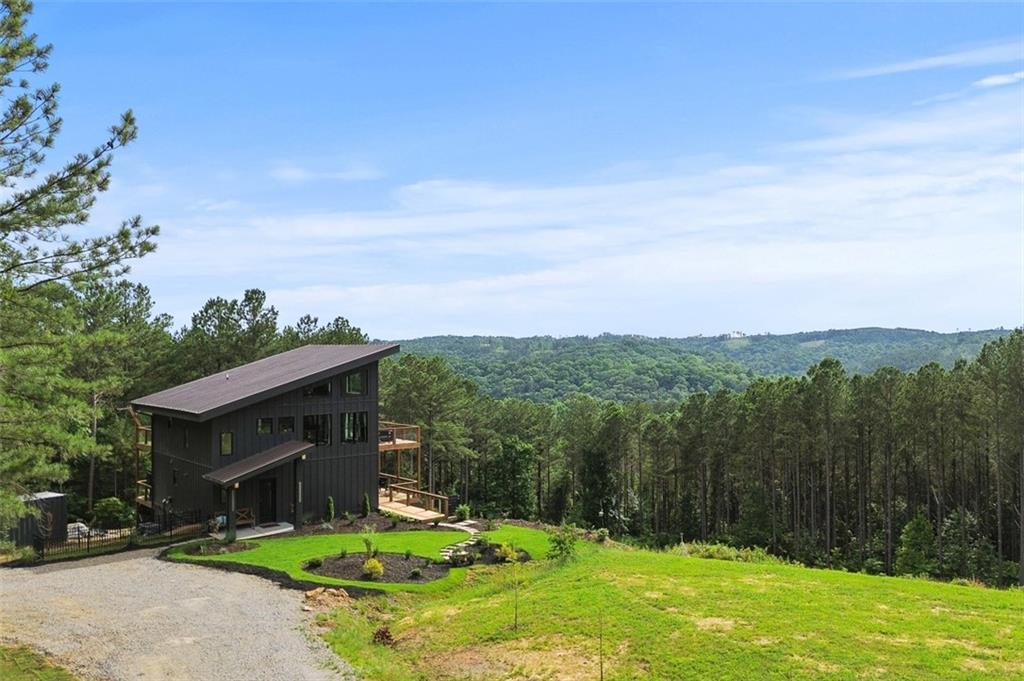
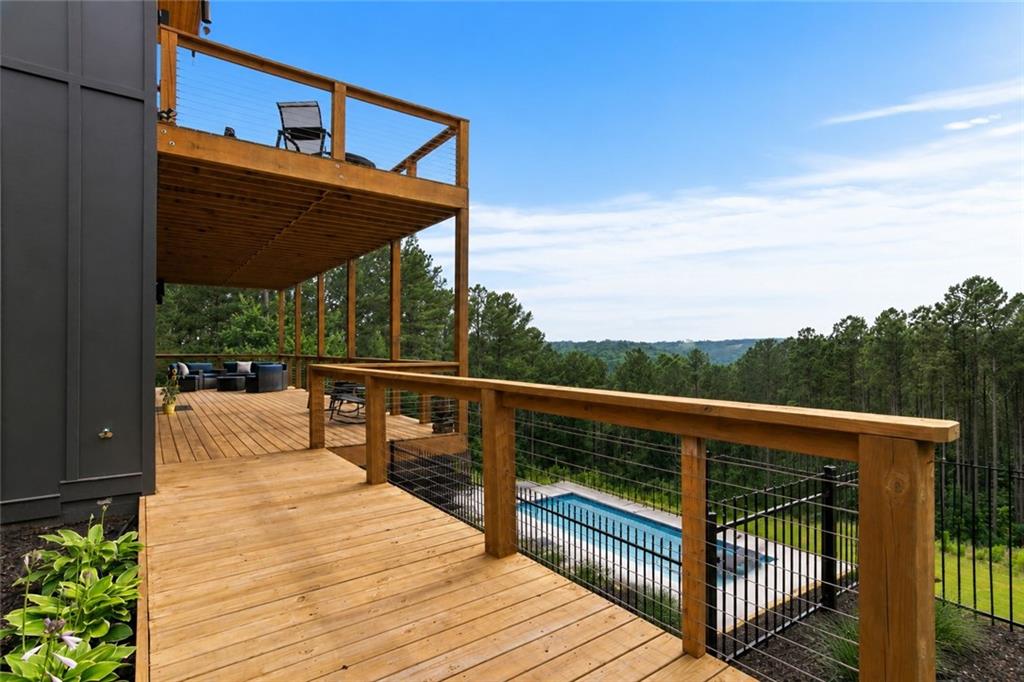
Perched atop 10 private acres with breathtaking long-range mountain views, this extraordinary custom-built mountain retreat seamlessly blends contemporary architecture, luxury finishes, and resort-style outdoor living. Designed to maximize natural light and capture the surrounding scenery, the home offers an unmatched combination of privacy, style, and functionality in the heart of North Georgia's mountains. A dramatic wall of glass welcomes you into the soaring great room, where vaulted tongue-and-groove wood ceilings, a striking spiral staircase, and expansive mountain vistas create an unforgettable first impression. The open-concept floor plan is ideal for both everyday living and entertaining, allowing the living room, dining area, and kitchen to flow effortlessly together while remaining connected to the outdoor living spaces beyond. The designer kitchen serves as the centerpiece of the home, featuring custom white cabinetry, quartz countertops, a massive waterfall-edge island, a professional-grade gas range with pot filler,stainless appliances, and abundant workspace. Whether preparing a quiet dinner or hosting a gathering of family and friends, the kitchen offers both beauty and functionality while remaining fully connected to the views and great room. The owner's suite provides a private sanctuary with direct deck access, spectacular mountain views, a spa-inspired bath featuring steam shower and dual vanities, and a spacious custom walk-in closet with integrated laundry area for everyday convenience. Upstairs, the open loft overlooks the great room below and offers flexible space for additional sleeping accommodations, a home office, reading lounge, or creative retreat. Large windows throughout the home ensure that mountain views remain a constant backdrop. Outdoor living is equally impressive. Expansive covered and uncovered decks extend across the home, creating multiple destinations for dining, entertaining, relaxing, and enjoying the ever-changing mountain landscape. Modern cable railings preserve the views while enhancing the home's architectural appeal. A resort-style gunite pool, surrounded by professional landscaping and mature forest, creates a private outdoor oasis rarely found in mountain properties. The 10-acre homesite offers remarkable privacy while maintaining easy access to Jasper, Ellijay, Blue Ridge, and the conveniences of North Georgia's mountain communities. Whether you're seeking a full-time residence, luxury second home, or an upscale short term rental, this one-of-a-kind property delivers an extraordinary lifestyle defined by architecture, views, and tranquility. Experience modern mountain living at its finest.
| 3 months ago | Status changed to Active | |
| 3 months ago | Listing updated with changes from the MLS® | |
| 3 months ago | Listing first seen on site |
Listings identified with the FMLS IDX logo come from FMLS and are held by brokerage firms other than the owner of this website and the listing brokerage is identified in any listing details. Information is deemed reliable but is not guaranteed. If you believe any FMLS listing contains material that infringes your copyrighted work, please click here to review our DMCA policy and learn how to submit a takedown request.

© 2017-2026 First Multiple Listing Service, Inc.