
302 Tate Bend Road NWCalhoun, GA 30701
Due to the health concerns created by Coronavirus we are offering personal 1-1 online video walkthough tours where possible.
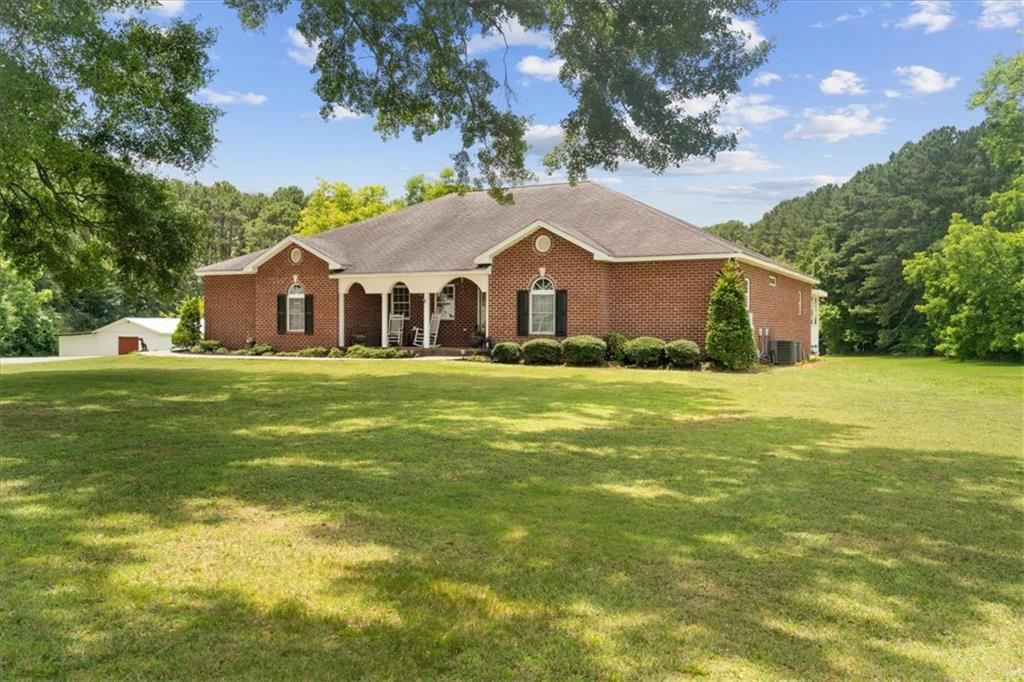
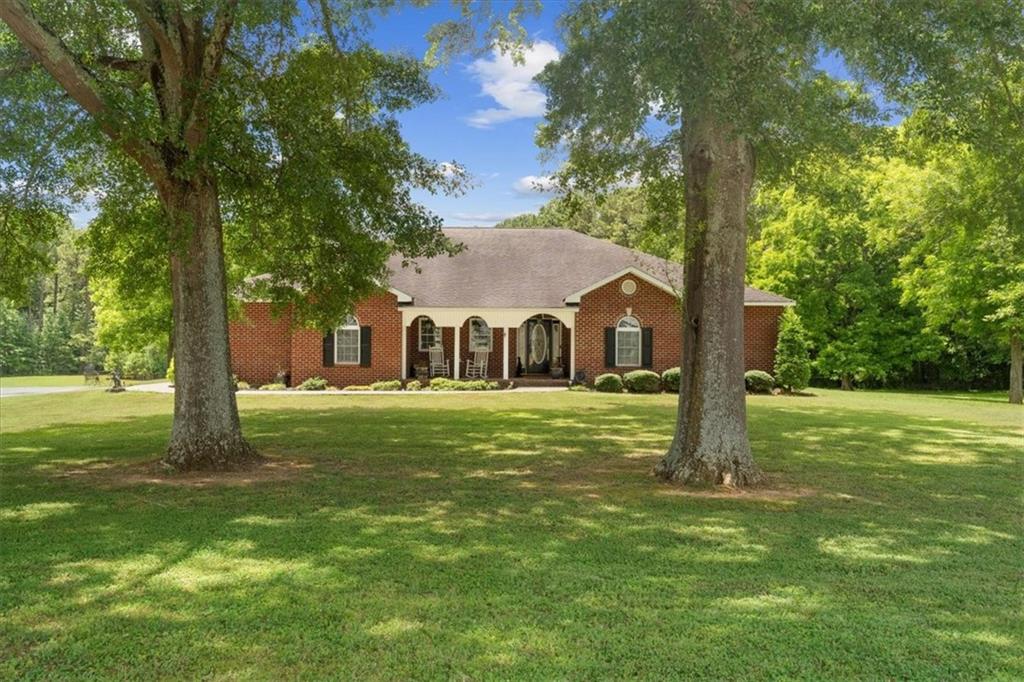
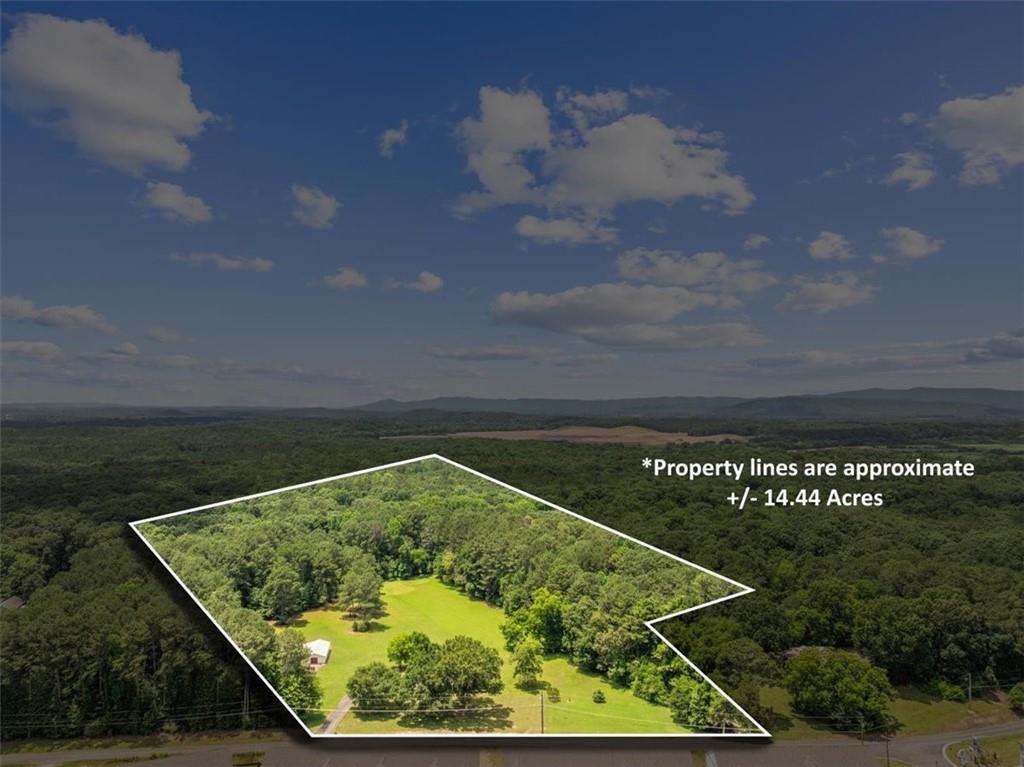
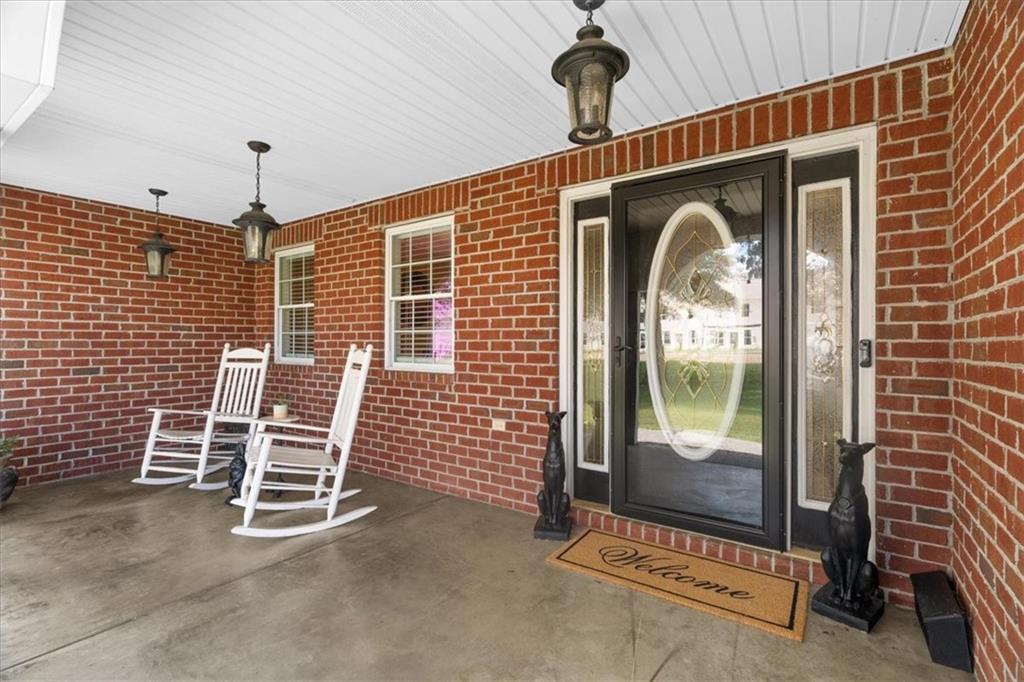
This 14+ acre estate features a sturdy, 4-sided brick ranch and a full walk-out basement. Offering multi-use land, it is the ideal canvas for a self-sufficient mini farm, a lucrative homestead, or a peaceful family compound. Steeped in charm, this beautiful 4-bedroom, 3-bathroom ranch welcomes you with an open, inviting foyer. Gleaming hardwoods and durable tile flow seamlessly throughout the main level. The highly desirable master-on-main design offers ultimate convenience and a private retreat. 3-bedroom and 2-bathroom on the main level. Retreat to the oversized master bedroom, complete with a generous walk-in closet and ultimate storage throughout. The master bath is designed for unwinding, featuring a separate walk-in shower, a deep soaking tub, and a double vanity. Two guest rooms provide plenty of space for family, visitors, or a home office. A kitchen built for entertaining. The heart of the home features a very large kitchen layout with ample cabinet space, perfect for hosting gatherings. Enjoy casual mornings in the eat-in breakfast area, quick meals at the bar-top seating, or formal dinners in the separate dining room. Convenient laundry and future bonus space. The ample-sized laundry room with storage and features a private staircase leading up to an unfinished attic. This large, versatile space is an easy project to finish out into a custom bonus room. Best of all, plumbing access available, allowing for a seamless tie-in if you choose to add another bathroom. Discover incredible potential in the expansive walkout basement, perfect for extended family, guests, or a growing household. This partially finished lower level currently features a full finished bathroom and the flexibility to complete 2 or 3 bedrooms. The designated kitchen area is already sheet-rocked, wired, and plumbed—offering a true blank canvas to design the space exactly as you envision it. Complete with plumbing for a second laundry room and seamless walkout access to the yard, this versatile space is ready to be customized to your lifestyle. A 24X46 workshop with lean-to and power. Enjoy this thoughtfully designed, low-maintenance brick home. Engineered with full wheelchair accessibility and durable construction, full length porch with trex composite material this home offers effortless, worry-free living. The spacious yard, offers a peaceful setting for family, pets, farm animals and outdoor entertaining. Location is everything, and this property delivers. Enjoy close access to Interstate I-75 to Chattanooga or Atlanta for a seamless daily commute, as well as quick proximity to AdventHealth. Whether you are looking for a spacious family haven or a home with excellent multi-generational potential, this property is a must-see.
| 3 months ago | Status changed to Active | |
| 3 months ago | Listing updated with changes from the MLS® | |
| 3 months ago | Listing first seen on site |
Listings identified with the FMLS IDX logo come from FMLS and are held by brokerage firms other than the owner of this website and the listing brokerage is identified in any listing details. Information is deemed reliable but is not guaranteed. If you believe any FMLS listing contains material that infringes your copyrighted work, please click here to review our DMCA policy and learn how to submit a takedown request.

© 2017-2026 First Multiple Listing Service, Inc.
Did you know? You can invite friends and family to your search. They can join your search, rate and discuss listings with you.