
922 River Bend Road SWPlainville, GA 30733
Due to the health concerns created by Coronavirus we are offering personal 1-1 online video walkthough tours where possible.
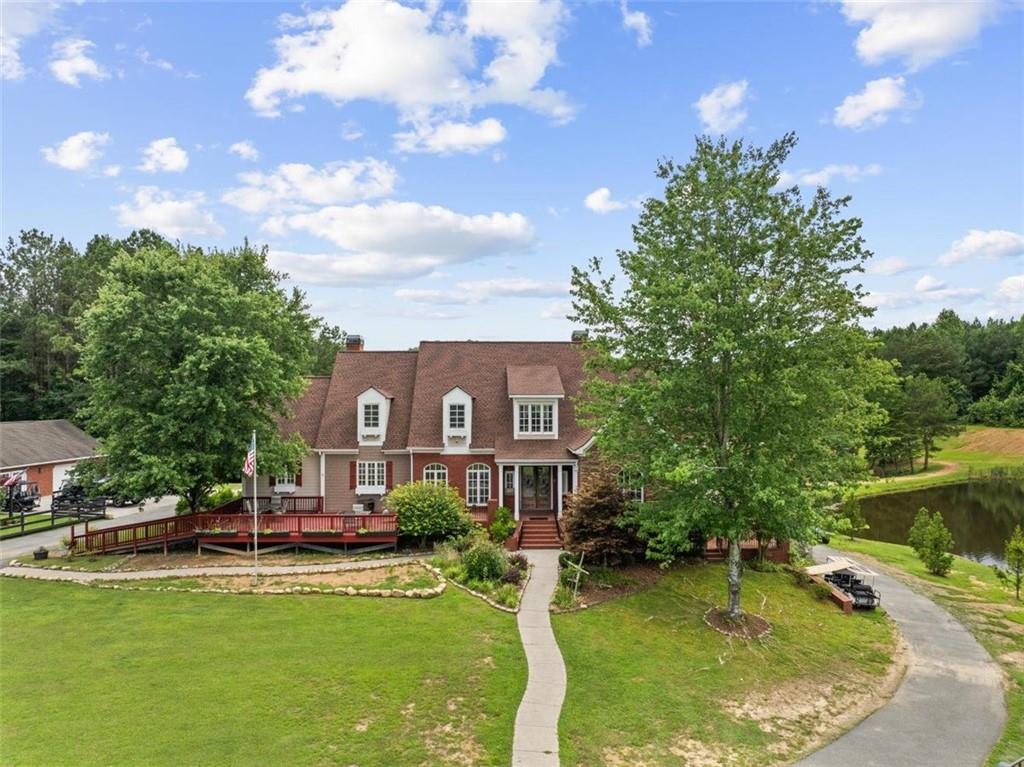
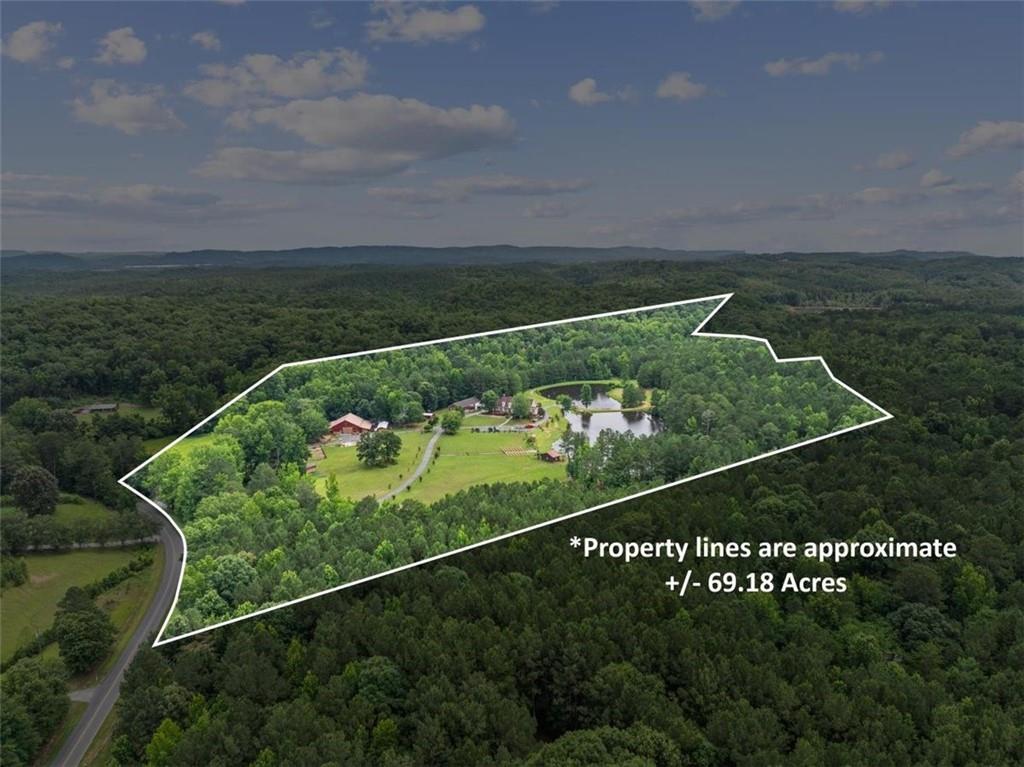
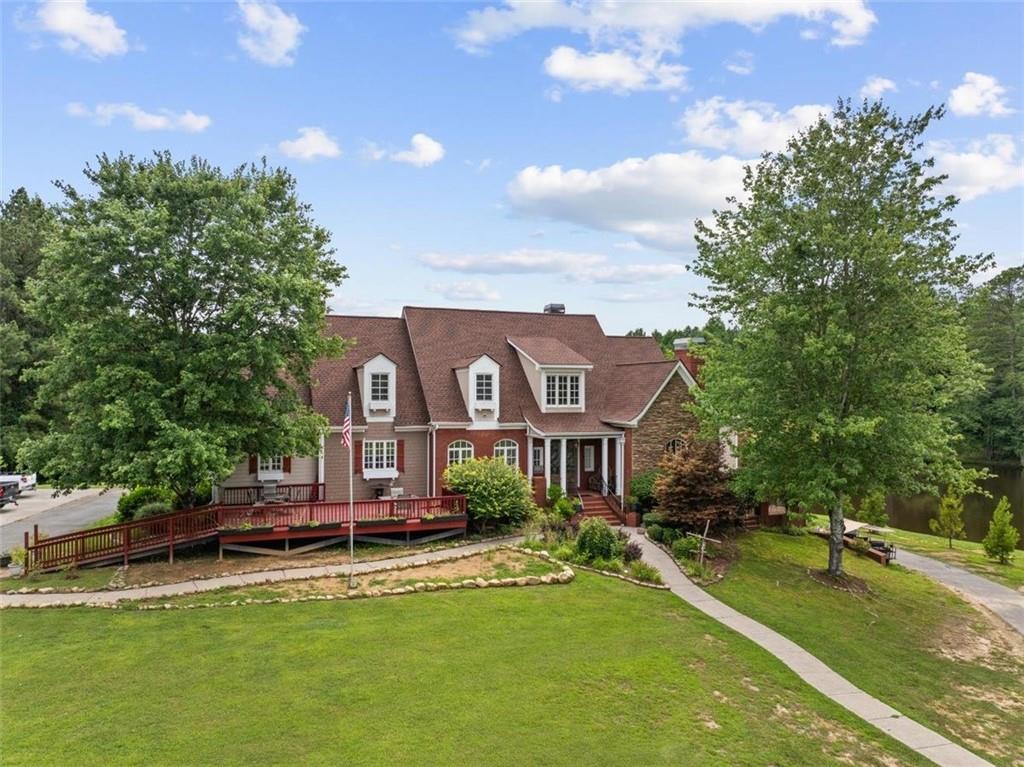
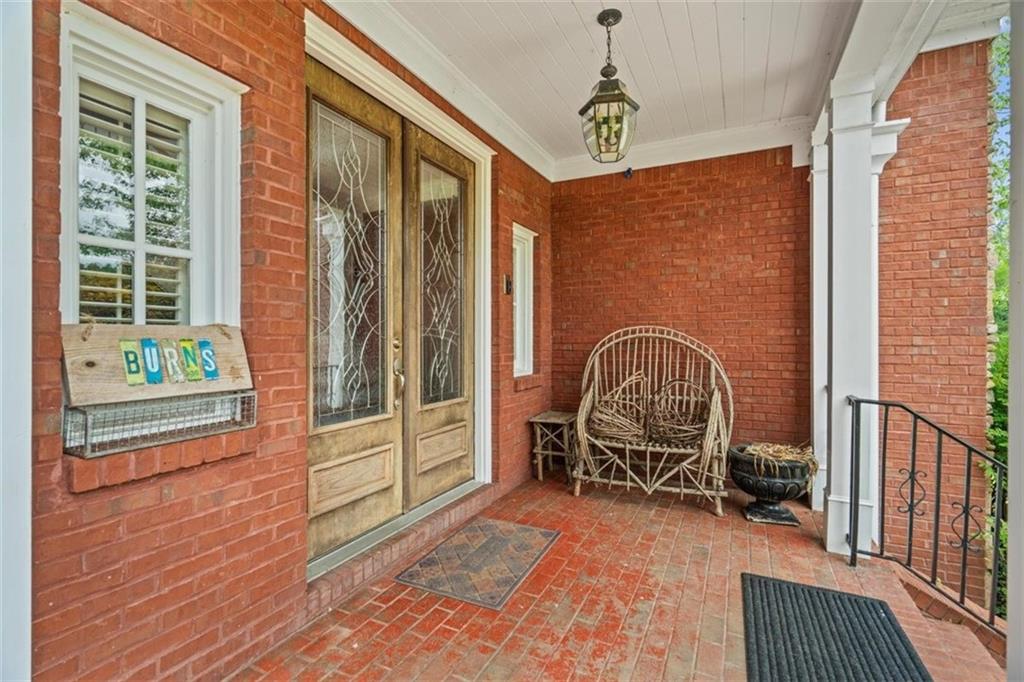
THE ULTIMATE FAMILY COMPOUND RIGHT BETWEEN CHATTANOOGA AND ATLANTA! “TWIN PONDS”, a MULTI-GENERATIONAL ESTATE/COMPOUND and EVENT VENUE is nestled on 69+/- acres of breathtaking Northwest Georgia landscape. This rare find perfectly balances luxurious, private country living with homestead and income potential! THE MAIN HOUSE: Three sprawling levels of living space designed for grand-scale entertaining, featuring in-ground pool. THE MAIN LEVEL: Grand living room; Gourmet kitchen with keeping room, walk-in pantry, and butler's pantry; Formal dining room; Executive office; Owner's quarters; Laundry ; a Total of 3 bedrooms, 2.5 baths, and 2 fireplaces. THE UPPER LEVEL: 2 bedroom suites, each with its' own provate bath. THE TERRACE LEVEL: One true bedroom with 3 additional, spacious flex rooms (one with panic/safe room); Living room; Theater room; Full kitchen; Direct access to the pool/hot tub/outdoor living spaces; and 1 Fireplace. THE BRIDAL/IN-LAW SUITE: A private retreat equipped with a full kitchen, living room, full bath with laundry, and its own private garage. THE CABIN: A versatile event space featuring one large open room, a full bathroom, and 3 private changing stalls. THE BARN & RECEPTION HALL: Features a massive reception space with 225-person capacity, 4 horse stalls, and a dedicated tack room. "THE GAS STATION": A charming, vintage-style detached building repurposed for convenient on-site storage. THE ACREAGE & GROUNDS: 69+/- total acres featuring approximately 15 fenced acres divided into 4 pristine pastures, and 2 glistening ponds. Fantastic opportunity to fulfill your dreams of a family compound in this magnificent TROPHY ESTATE!! * AUGUST 2026 APPRAISAL ON FILE. *
| 2 weeks ago | Price changed to $1,930,000 | |
| 2 weeks ago | Listing updated with changes from the MLS® | |
| 3 months ago | Listing first seen on site |
Listings identified with the FMLS IDX logo come from FMLS and are held by brokerage firms other than the owner of this website and the listing brokerage is identified in any listing details. Information is deemed reliable but is not guaranteed. If you believe any FMLS listing contains material that infringes your copyrighted work, please click here to review our DMCA policy and learn how to submit a takedown request.

© 2017-2026 First Multiple Listing Service, Inc.
Did you know? You can invite friends and family to your search. They can join your search, rate and discuss listings with you.