Save
Ask
Tour
Hide
Share
$2,200,000
57 Days On Site

801 Battlefield Park Drive
Dalton, GA 30720

For Sale|Single Family Residence|Active
4
Beds
6
Total Baths
4
Full Baths
2
Partial Baths
6,705
SqFt
$328
/SqFt
1996
Built
Subdivision:
Battlefield Park
County:
Whitfield
Listing Courtesy Of: SUZANNE HILL of Coldwell Banker Kinard Realty Broker: 706-226-5182 Prefer Ph#:suzannehill@kinardrealty.com

Due to the health concerns created by Coronavirus we are offering personal 1-1 online video walkthough tours where possible.
Call Now: 706-629-2747
Is this the listing for you? We can help make it yours.
706-629-2747
801 Battlefield Park Drive801 Battlefield Park Drive801 Battlefield Park Drive801 Battlefield Park Drive
Save
Ask
Tour
Hide
Share

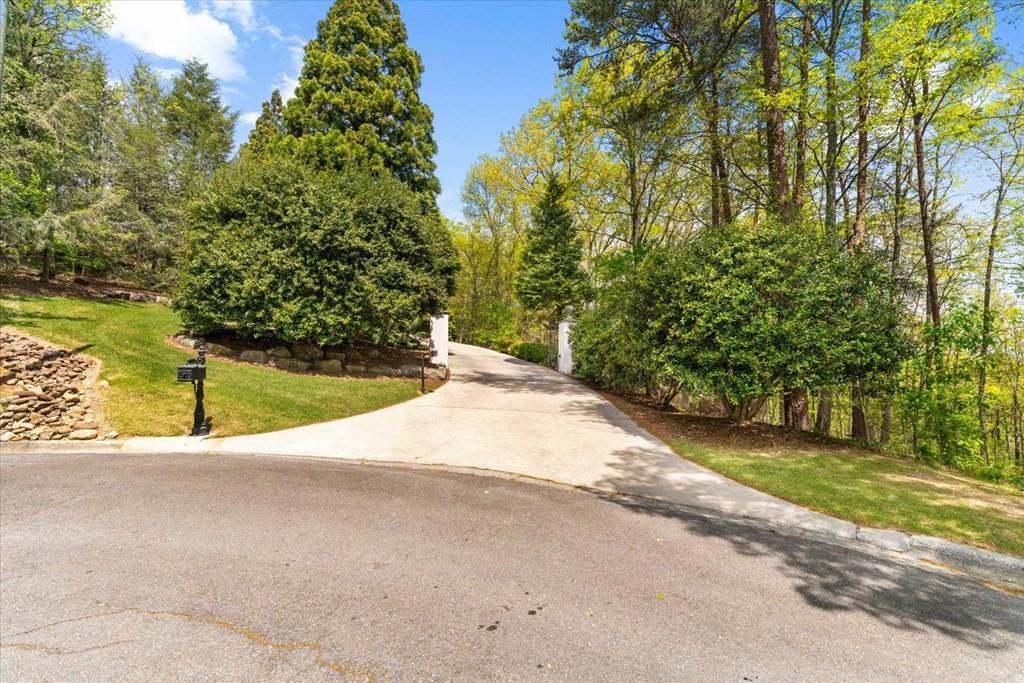
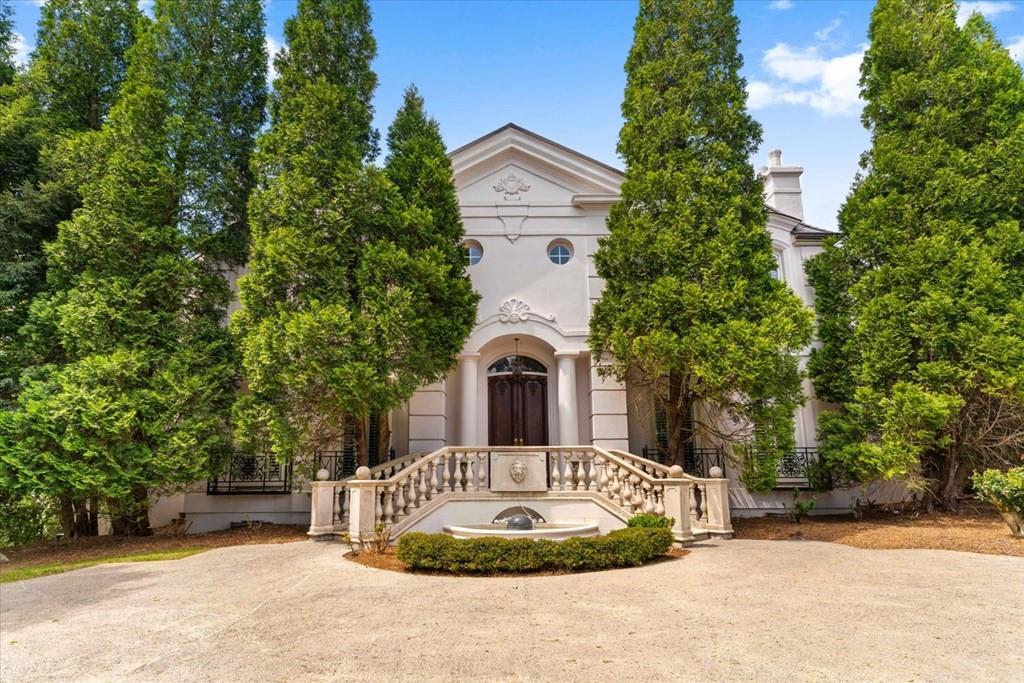
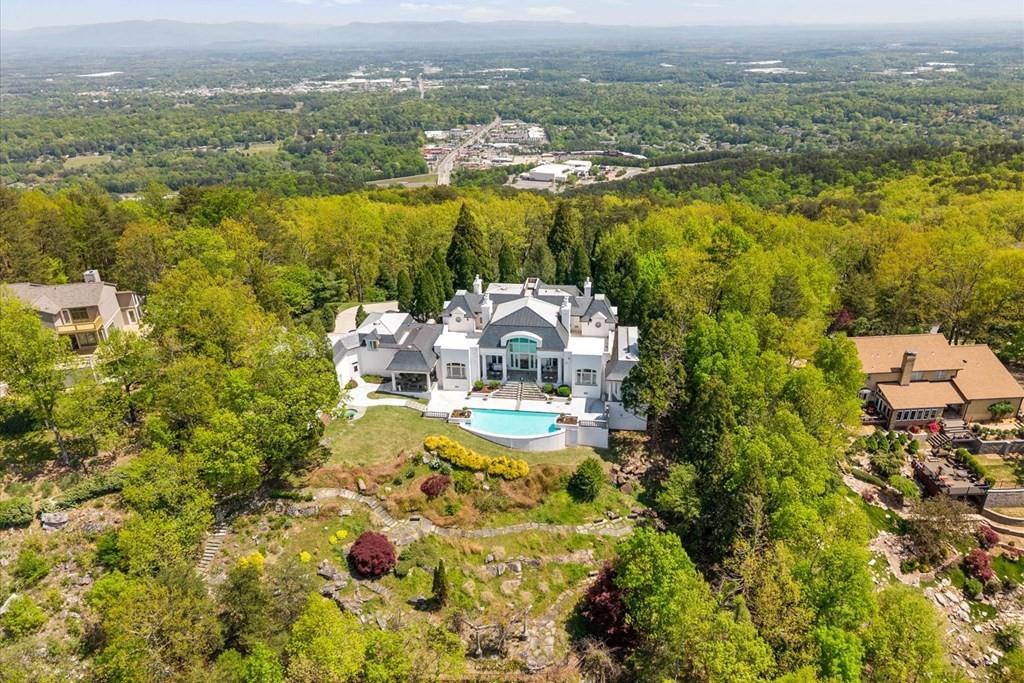
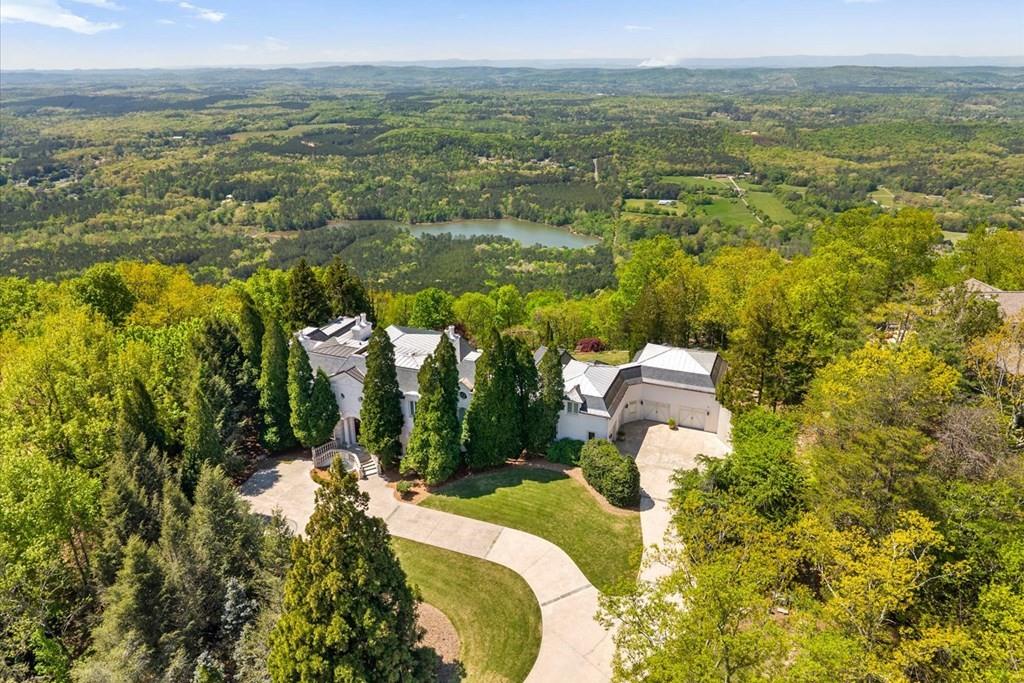
You will love the panoramic vista views from this gorgeous two-story custom-built home inspired by a 19th century French Chateau! Step into the wide foyer with tile floors and granite inlay. Admire the custom woodwork details in the impressive library. Enter into the large great room with expansive high ceilings, two grand masonry fireplaces and large arched built-in bookcases. Elegant formal dining room features hardwood floors, 6" crown molding, Plantation shutters and wood trim imported from France. Architecturally designed finishes throughout the home. Grandiose circular wood and wrought iron staircase. Elegant main level master suite has 2 walk-in closets and view of the pool. Master bath designed with a double walk-in shower and Italian marble flooring as well as a Jacuzzi tub. Gourmet kitchen has custom wood cabinetry, granite countertops, and large dining area which leads to a covered back porch where you will find a resort style pool with a vanishing edge, an inground hot-tub, and a great place to relax while enjoying miles of unobstructed views. Home also has a wine cellar, security gate and 4 car garage.

Save
Ask
Tour
Hide
Share
Listing Snapshot
Price 
$2,200,000
Days On Site 
57 Days
Bedrooms 
4
Inside Area (SqFt) 
6,705 sqft
Total Baths 
6
Full Baths 
4
Partial Baths 
2
Lot Size 
4.38 Acres
Year Built 
1996
MLS® Number 
7803960
Status 
Active
Property Tax 
$14,189
HOA/Condo/Coop Fees 
N/A
Sq Ft Source 
N/A
Friends & Family
Recent Activity
2 months agoPrice changed to $2,200,000
2 months agoListing updated with changes from the MLS®
2 months agoListing first seen on site
General Features
Acres 
4.38
Attached Garage 
Yes
Foundation 
Slab
Garage 
Yes
Garage Spaces 
4
Land Lease 
No
Levels 
Three Or More
Parking 
AttachedGarageGarage Door OpenerGarage Faces FrontGarage Faces Side
Property Sub Type 
Single Family Residence
Security 
Security GateSmoke Detector(s)
Sewer 
Public Sewer
SqFt Above 
6280
SqFt Below 
425
Style 
French Provincial
Utilities 
Cable AvailableElectricity AvailablePhone AvailableSewer AvailableUnderground UtilitiesWater Available
Water Source 
Public
Interior Features
Appliances 
DishwasherDisposalElectric CooktopElectric OvenRefrigerator
Basement 
Finished
Cooling 
Ceiling Fan(s)Central AirMulti Units
Electric 
220 Volts
Fireplace 
Yes
Fireplace Features 
Great RoomLiving Room
Fireplaces 
4
Flooring 
Ceramic TileHardwood
Heating 
CentralElectric
Interior 
Eat-in KitchenPantryBookcasesCrown MoldingDouble VanityEntrance FoyerHis and Hers ClosetsWalk-In Closet(s)Wet BarMaster Downstairs
Laundry Features 
Laundry Room
Main Level Bedrooms 
1
Window Features 
Double Pane WindowsPlantation ShuttersWindow Treatments
Save
Ask
Tour
Hide
Share
Exterior Features
Construction Details 
Stucco
Exterior 
Private EntrancePrivate Yard
Fencing 
Chain LinkPrivacy
Lot Features 
Back YardCul-De-SacFront YardLandscapedPrivate
Other Structures 
None
Patio And Porch 
CoveredPatioRear Porch
Pool Features 
FencedGuniteIn GroundPrivate
Private Pool 
Yes
Road Frontage 
City Street
Roof 
Slate
Spa Features 
None
View 
Mountain(s)Pool
Waterfront Features 
None
Waterview 
Mountain(s)Pool
Windows/Doors 
Double Pane WindowsPlantation ShuttersWindow Treatments
Community Features
Accessibility Features 
Accessible Hallway(s)
Community Features 
None
Horse Property 
None
Roads 
Paved
Schools
School District
Unknown
Elementary School
City Park
Middle School
Dalton Jr.
High School
Dalton
Listing Courtesy Of: SUZANNE HILL of Coldwell Banker Kinard Realty Broker: 706-226-5182 Prefer Ph#:suzannehill@kinardrealty.com

Listings identified with the FMLS IDX logo come from FMLS and are held by brokerage firms other than the owner of this website and the listing brokerage is identified in any listing details. Information is deemed reliable but is not guaranteed. If you believe any FMLS listing contains material that infringes your copyrighted work, please click here to review our DMCA policy and learn how to submit a takedown request.



© 2017-2026 First Multiple Listing Service, Inc.

Neighborhood & Commute
Source: Walkscore
Save
Ask
Tour
Hide
Share