
296 Adair Drive NERanger, GA 30734
Due to the health concerns created by Coronavirus we are offering personal 1-1 online video walkthough tours where possible.
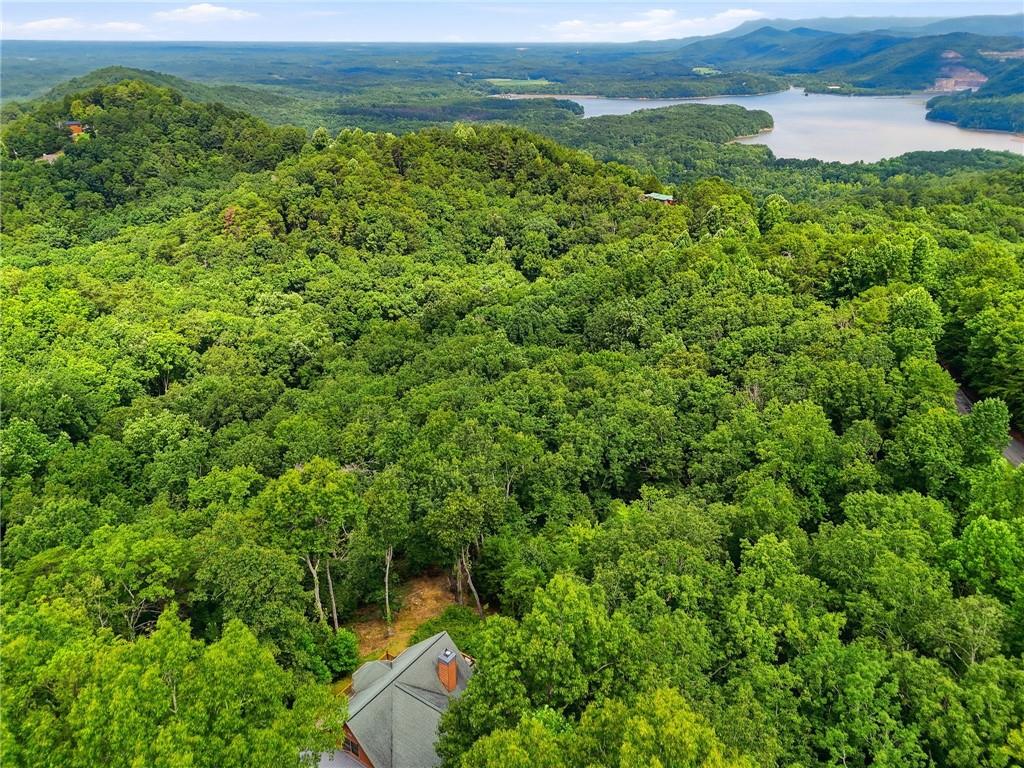
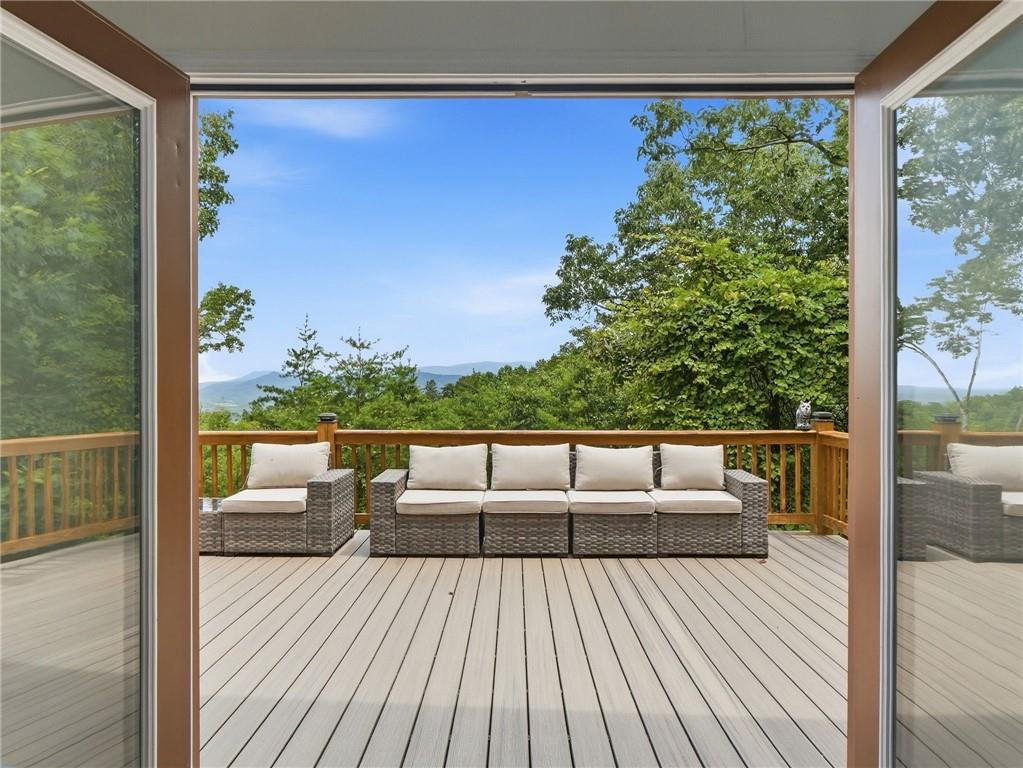
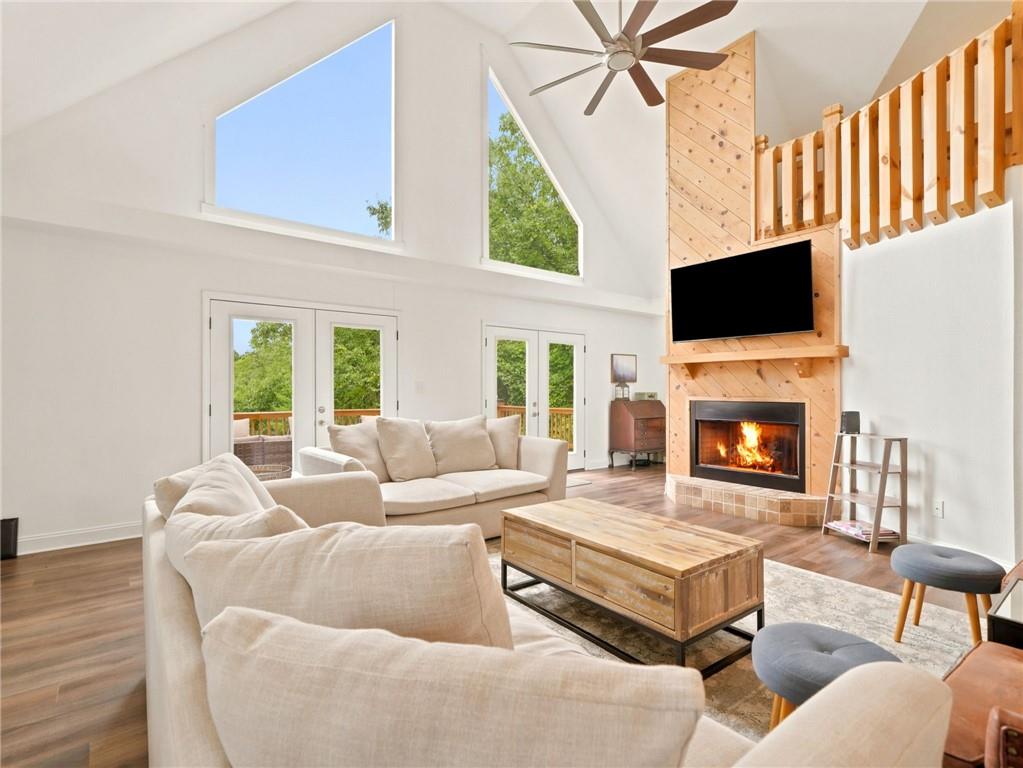
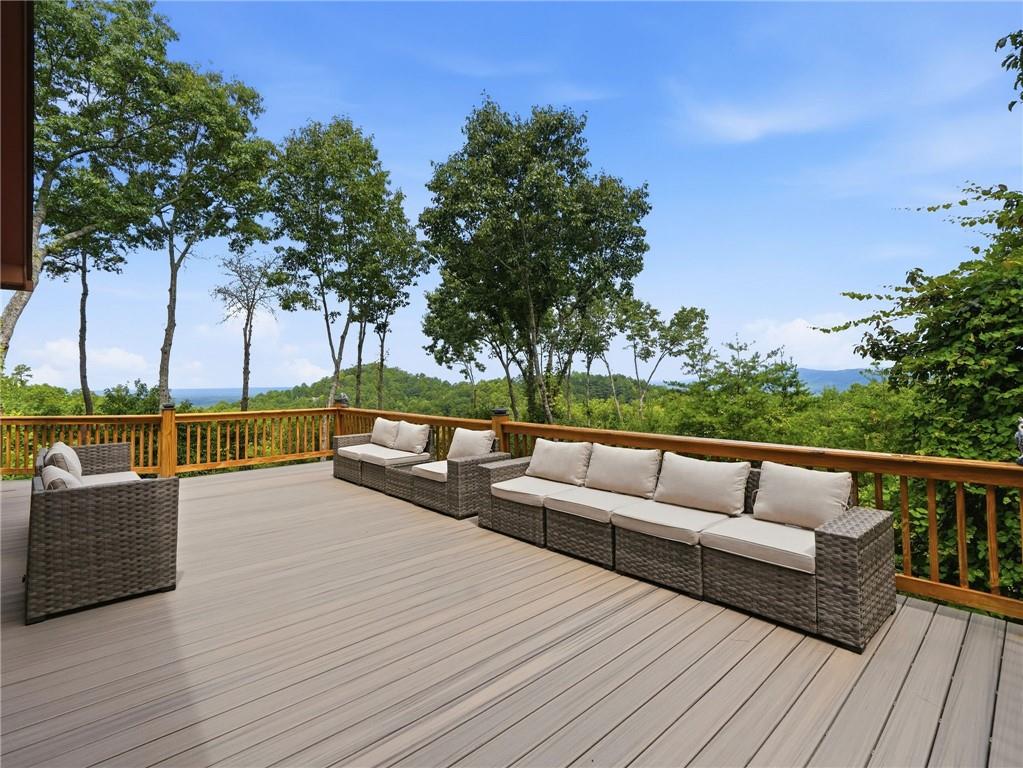
Welcome to your own private mountain retreat where beautiful mountain and water views create an unforgettable backdrop. Perfectly positioned on a private 1.3-acre homesite, this sale also includes the adjacent 1.11-acre lot (Parcel #1231 353),resulting in approximately 2.4 ACRES of total privacy and mountain living. This 5-bedroom, 3.5-bath home offers the ideal blend of luxury and comfort, with furnishings available to convey making this the perfect turnkey opportunity. From the moment you arrive, the expansive wraparound trex deck invites you to soak in the views, and experience true mountain living. Step inside to a dramatic two-story great room where soaring windows frame the landscape, filling the home with natural light and showcasing the spectacular views. Designed for both everyday living and effortless entertaining, the kitchen is thoughtfully positioned with the dining area and living room, creating an inviting space for family and hosting guests. The spacious primary suite is located on the main level, along with the laundry room and a powder bath. Just off the front of the home, a covered porch provides another peaceful nook. Upstairs, a loft overlooks the great room below, accompanied by two generously sized guest bedrooms and a full bath. The finished terrace level offers even more room to gather, featuring two additional bedrooms, a full bath, and extra storage. Outdoor living is where this home truly shines. From the wraparound deck to the two covered decks - one of which is screened - there's endless opportunity to relax, entertain, or simply take in the panoramic mountain and water views. Whether you're sipping your morning coffee as the sun rises or winding down in the evening surrounded by nature, every outdoor space was designed to embrace the incredible setting. Located within a sought-after gated community offering swimming and tennis amenities, this exceptional property is equally appealing as a luxury mountain getaway, full-time residence, or income producing investment. Rarely does a home combine this level of privacy, breathtaking views, and turnkey convenience. This is mountain living at its finest.
| 2 months ago | Listing first seen on site | |
| 2 months ago | Listing updated with changes from the MLS® |
Listings identified with the FMLS IDX logo come from FMLS and are held by brokerage firms other than the owner of this website and the listing brokerage is identified in any listing details. Information is deemed reliable but is not guaranteed. If you believe any FMLS listing contains material that infringes your copyrighted work, please click here to review our DMCA policy and learn how to submit a takedown request.

© 2017-2026 First Multiple Listing Service, Inc.