
845 New Hope Church RoadDalton, GA 30721
Due to the health concerns created by Coronavirus we are offering personal 1-1 online video walkthough tours where possible.
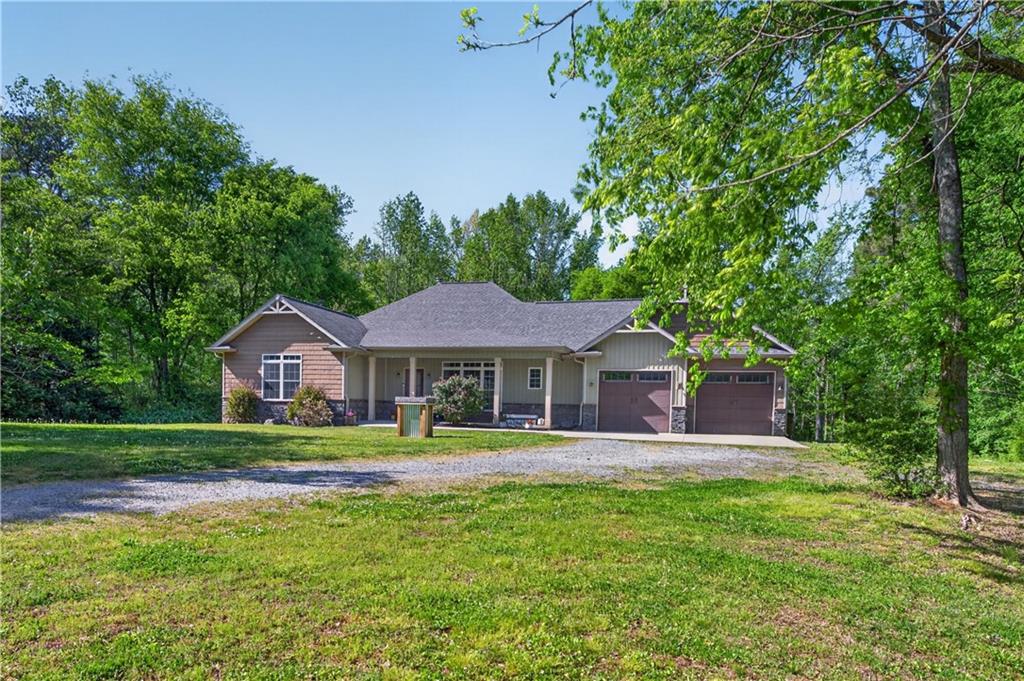
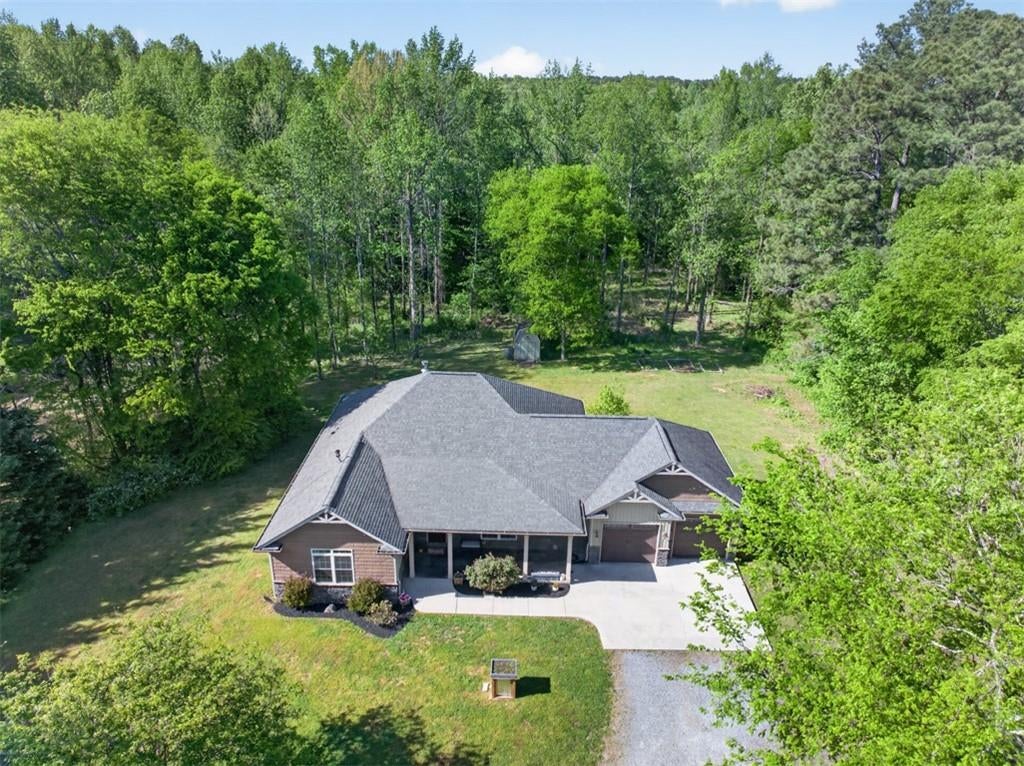
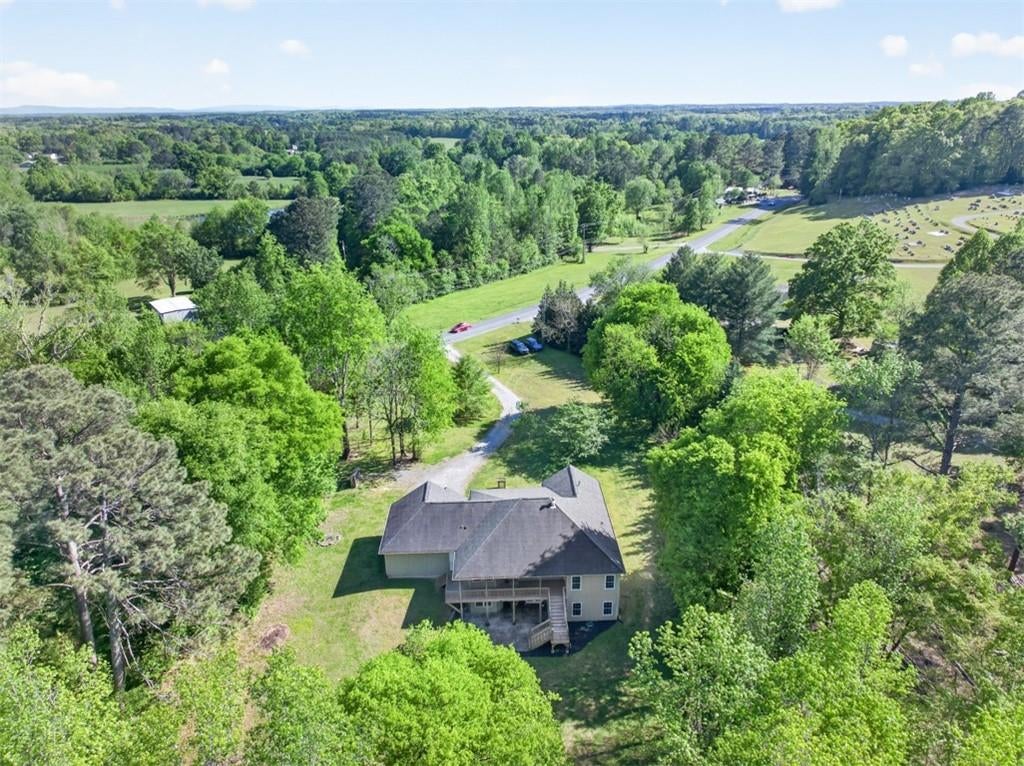
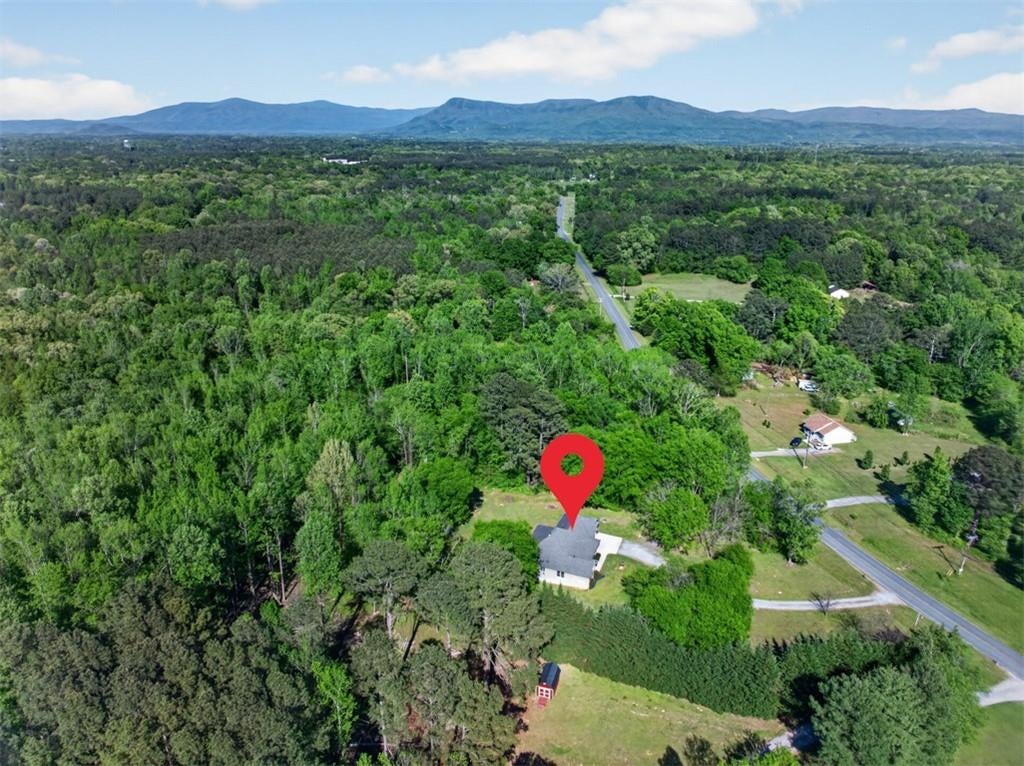
Welcome to Your Private Retreat on Nearly 12 Acres Escape to a place where peace, privacy, and nature come together. Nestled on nearly 12 breathtaking acres, this exceptional property offers the perfect setting for homesteading, hobby farming, or simply embracing a quieter, more intentional lifestyle—all while being just minutes from downtown Dalton and an easy drive to Chattanooga. Thoughtfully built with comfort, efficiency, and longevity in mind, this home features a GeoThermal HVAC system, spray foam insulation, a poured concrete wall foundation, and a whole-house water filtration system, creating an energy-efficient home designed for comfortable everyday living. An added bonus is the flexibility of having access to both private well water and city water, allowing homeowners to choose the water source that best fits their lifestyle and preferences. Set back from the road, the property welcomes you with an expansive front yard and beautiful wooded surroundings that provide exceptional privacy and a peaceful backdrop year-round. Inside, abundant natural light fills the open-concept floor plan through large windows, creating a warm and inviting atmosphere. The main level offers 3 spacious bedrooms and 2 full bathrooms, while the well-appointed kitchen features granite countertops, stainless steel appliances, and plenty of space for gathering with family and friends. Step outside onto the generous back porch and patio, where you can enjoy your morning coffee, entertain guests, or simply relax while taking in the beauty of the surrounding landscape. A standout feature of this property is the finished private apartment, complete with its own bedroom, full bathroom, kitchen, and bonus room. Whether you're looking for multi-generational living, guest accommodations, a private office, or rental income potential, this flexible space offers endless possibilities. If you've been dreaming of a property that offers room to roam, space to grow, and the opportunity to live closer to nature without sacrificing convenience, this is it. Come experience the beauty, privacy, wellness-focused features, and endless possibilities this remarkable property has to offer.
| 2 weeks ago | Price changed to $565,000 | |
| 2 weeks ago | Listing updated with changes from the MLS® | |
| a month ago | Status changed to Active | |
| a month ago | Listing first seen on site |
Listings identified with the FMLS IDX logo come from FMLS and are held by brokerage firms other than the owner of this website and the listing brokerage is identified in any listing details. Information is deemed reliable but is not guaranteed. If you believe any FMLS listing contains material that infringes your copyrighted work, please click here to review our DMCA policy and learn how to submit a takedown request.

© 2017-2026 First Multiple Listing Service, Inc.
Did you know? You can invite friends and family to your search. They can join your search, rate and discuss listings with you.