
1510 Marie DriveTalking Rock, GA 30175
Due to the health concerns created by Coronavirus we are offering personal 1-1 online video walkthough tours where possible.
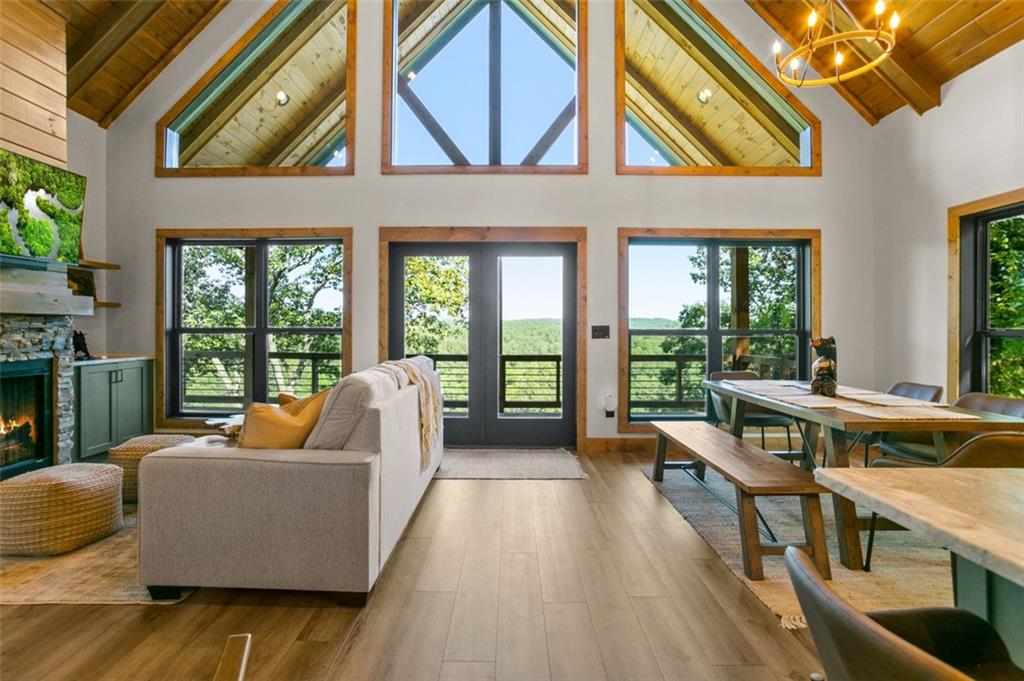
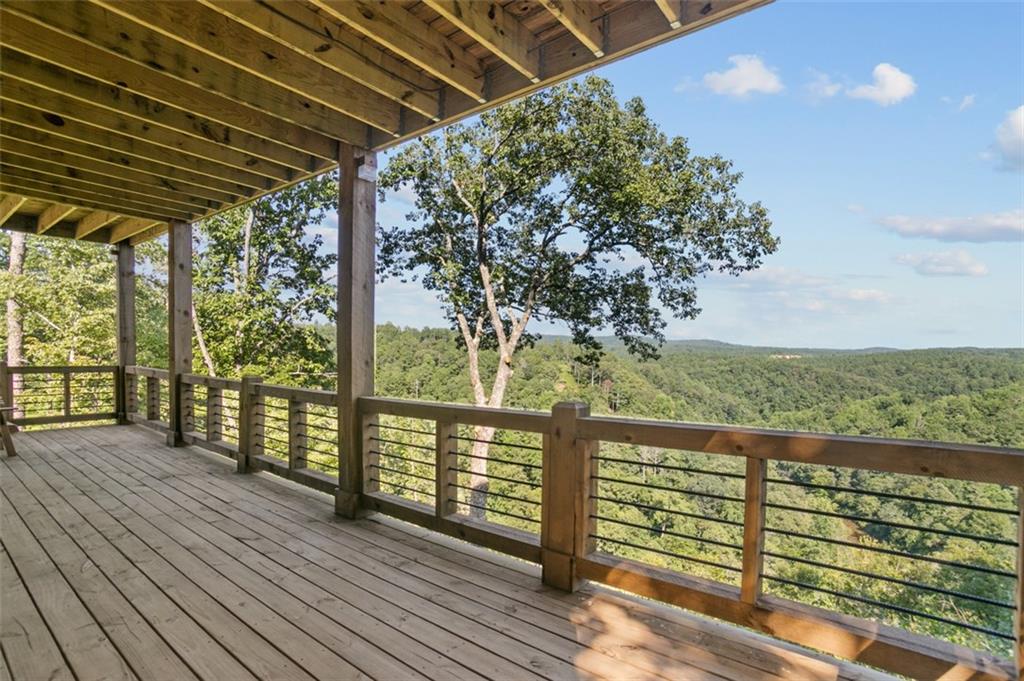
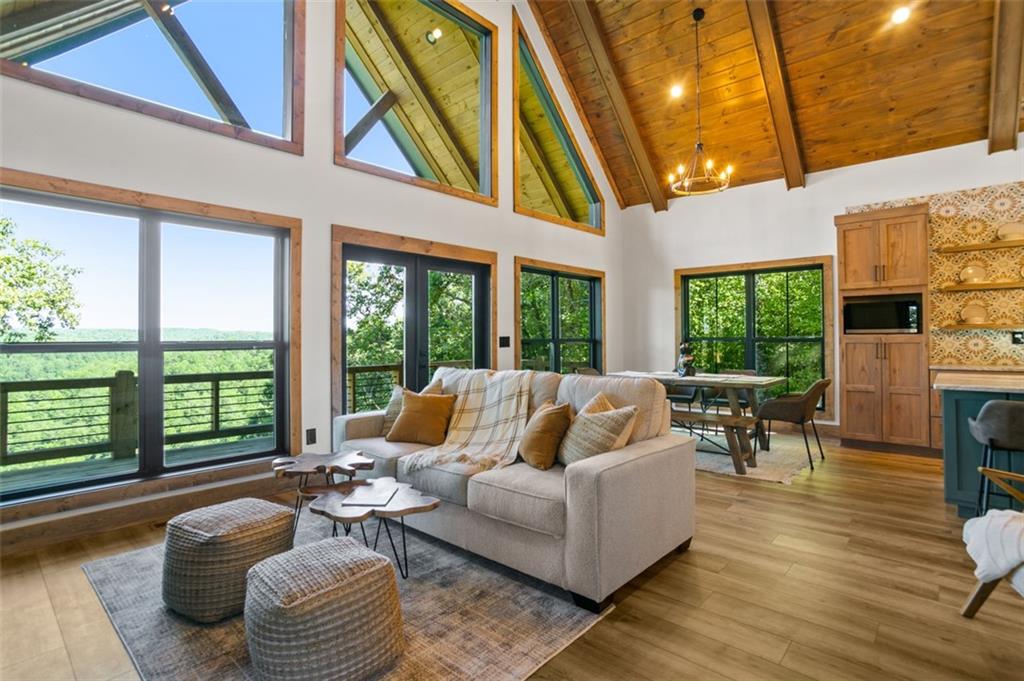
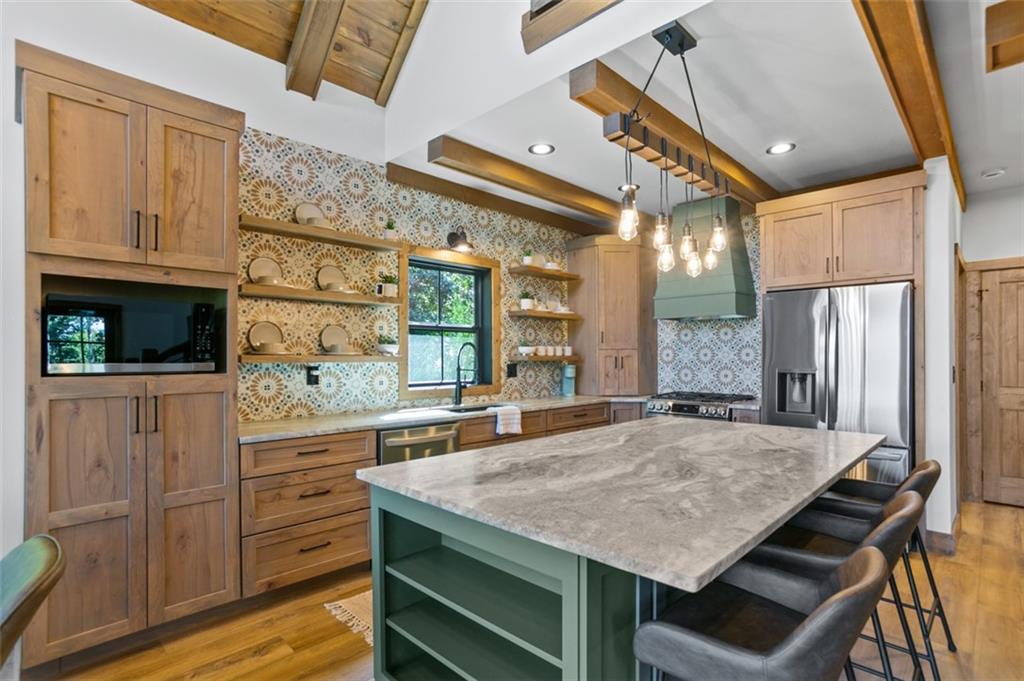
Perched high above Talking Rock Creek, this fully-furnished, custom mountain home pairs long-range views with a setting that feels remarkably private. From the wraparound decks, the landscape falls away into a deep wooded valley, with layers of North Georgia mountains stretching across the horizon. Far below, approximately 260 feet of Talking Rock Creek runs along the property—and despite the elevation, the sound of the water carries all the way up to the house. On rainy days, mist gathers in the valley below, changing the view entirely. The home itself was designed around that setting. A soaring great room opens beneath vaulted wood ceilings and exposed beams, while a dramatic wall of windows pulls the mountains directly into the living space. Warm wood details continue throughout the home, balanced by clean contemporary finishes and black accents. A custom rough-sawn interior staircase with horizontal rebar carries the mountain-modern design between levels, echoing the rough-sawn columns and rebar railings outside. The kitchen opens naturally to the great room and dining area, with a large island, leathered marble countertops, custom hood, patterned backsplash, open shelving, gas cooking and wine refrigerator. Leathered countertops continue throughout the home, giving the kitchen, baths and wet bar a consistent custom finish. A gas-log fireplace anchors the main living area, while doors lead directly outside to the expansive deck. Two bedrooms and a full bath are located on the main level, while the upper level creates a private primary suite with its own sitting area overlooking the great room. The primary bedroom features a vaulted wood ceiling and walk-in closet, with a beautifully finished bath featuring a freestanding soaking tub, oversized tiled shower, double vanity and matte-black fixtures. Downstairs, the finished daylight terrace level gives the home an entirely different gathering space. A spacious recreation room opens directly to the lower deck and includes a wet bar, beverage refrigerator and a dramatic mountain mural that gives the room its own personality. A half bath and laundry area complete the level, making the home equally comfortable for a quiet weekend away or a house full of guests. Outside, approximately 900 square feet of deck space provides multiple places to take in the view, framed by rough-sawn columns and railings with horizontal rebar that complement the home's rustic-modern design. Electrical and exterior water are already in place for a future hot tub. A custom stone fire pit creates another gathering spot tucked into the woods, while split-post fencing defines the low-maintenance grounds around the homesite. Beyond it, the 2.64-acre property stretches down the mountainside to approximately 260 feet of frontage on Talking Rock Creek—an unusual combination of long-range mountain views, privacy and river frontage on the same property. Located within gated Talking Rock Creek Resort, 1510 Marie Drive is approximately two minutes from the Trout Lodge and swimming pool and about seven minutes from the Big Ridge gate. The home is offered fully furnished, short-term rentals are permitted, and community amenities include pools, tennis, lake access, playgrounds and more. Whether used as a full-time mountain home, weekend getaway or vacation rental, this is a property where the setting isn't simply something you see through the windows: it's part of the house.
| 3 weeks ago | Status changed to Active | |
| 3 weeks ago | Listing updated with changes from the MLS® | |
| 3 weeks ago | Listing first seen on site |
Listings identified with the FMLS IDX logo come from FMLS and are held by brokerage firms other than the owner of this website and the listing brokerage is identified in any listing details. Information is deemed reliable but is not guaranteed. If you believe any FMLS listing contains material that infringes your copyrighted work, please click here to review our DMCA policy and learn how to submit a takedown request.

© 2017-2026 First Multiple Listing Service, Inc.