Save
Ask
Tour
Hide
Share
$439,900
23 Days On Site

1212 COVIE Drive
Dalton, GA 30720

For Sale|Single Family Residence|Active
5
Beds
4
Total Baths
3
Full Baths
1
Partial Bath
2,883
SqFt
$153
/SqFt
1975
Built
Subdivision:
RR BURLEYSON
County:
Whitfield
Listing Courtesy Of: Celina Chiesa of Heritage Dalton Group, LLC Broker: 706-459-3107 Prefer Ph#:celinachiesa@kw.com

Due to the health concerns created by Coronavirus we are offering personal 1-1 online video walkthough tours where possible.
Call Now: 706-629-2747
Is this the listing for you? We can help make it yours.
706-629-2747
1212 COVIE Drive1212 COVIE Drive1212 COVIE Drive1212 COVIE Drive
Save
Ask
Tour
Hide
Share

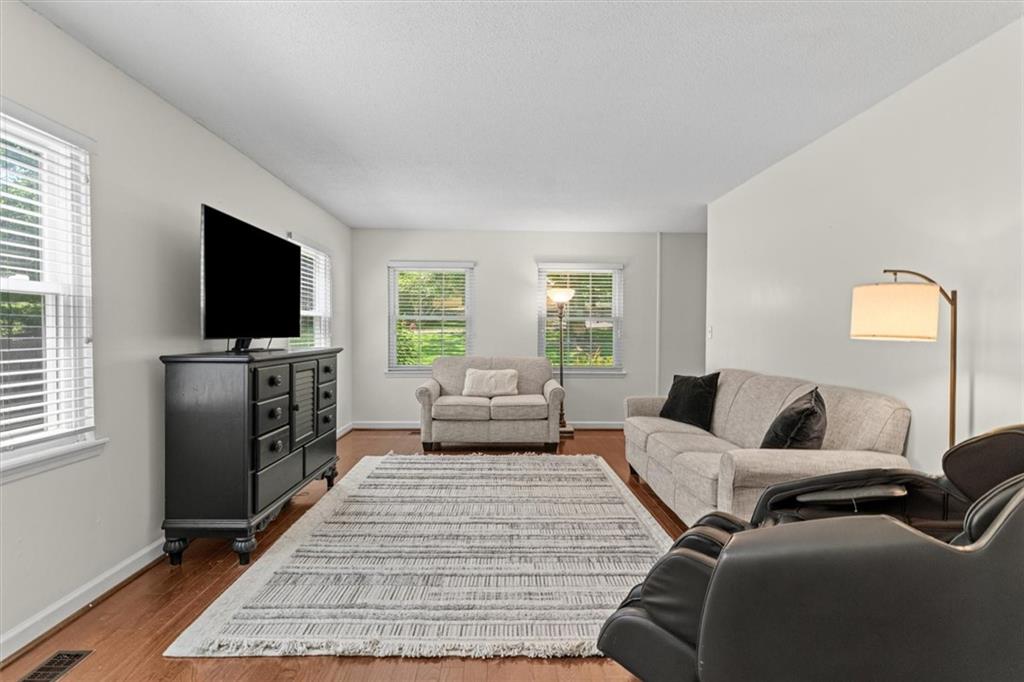
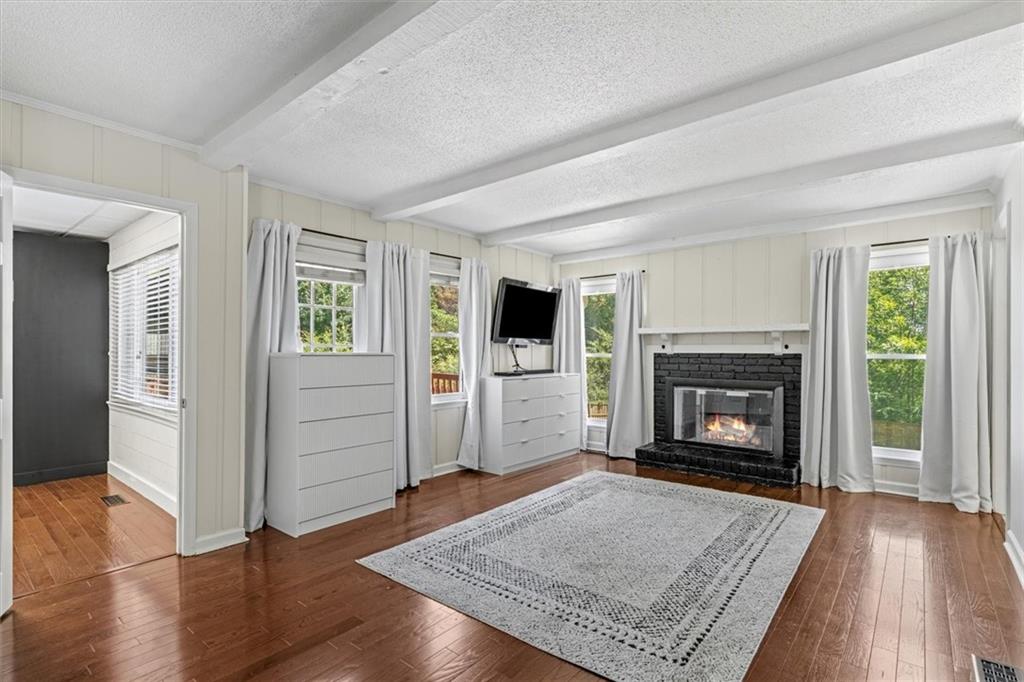
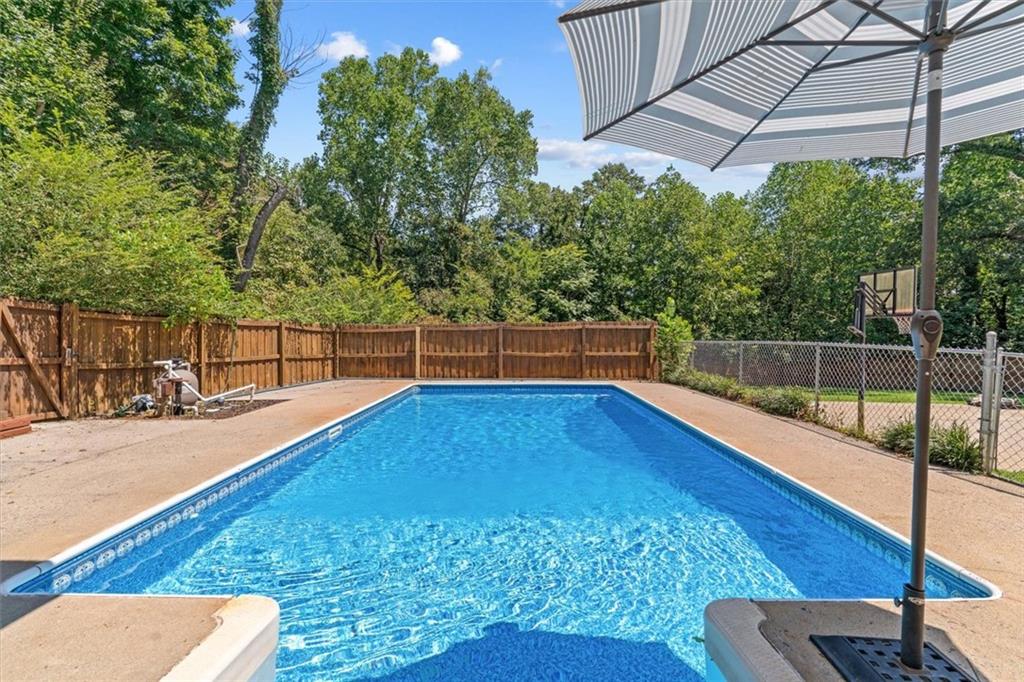
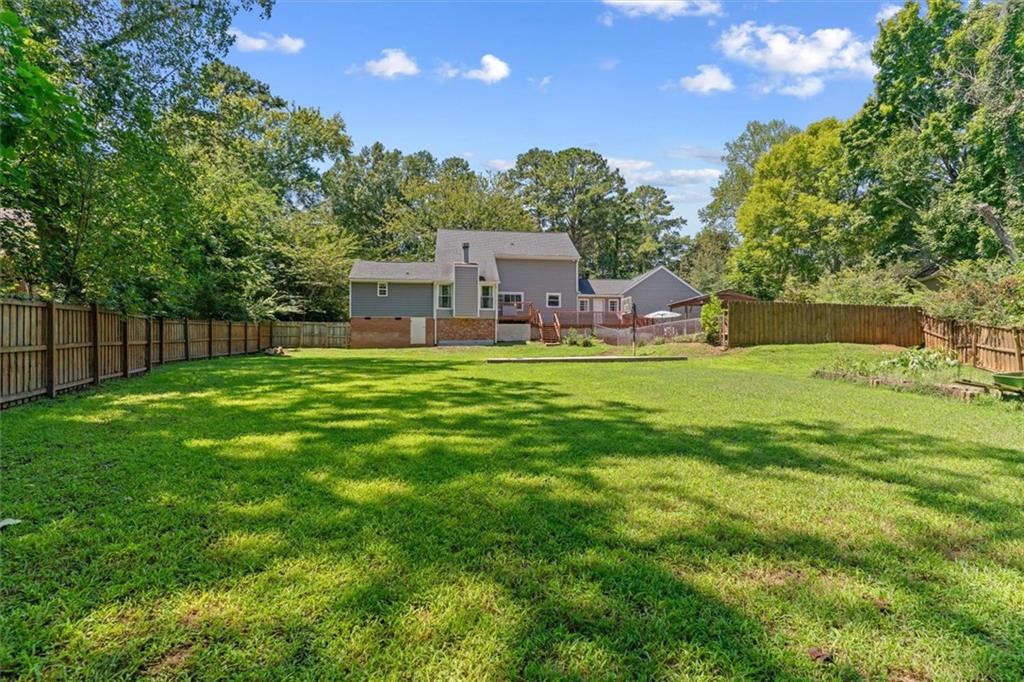
Tucked away on a quiet street within Dalton city limits, this spacious 5-bedroom, 3.5-bath home offers approximately 2,883 sq. ft. on a .80-acre lot with the convenience of Dalton City Schools and easy access to Dalton State College, local parks, shopping, the hospital, and I-75. The main level features an updated kitchen with custom cabinetry, marble countertops, pantry, and hardwood flooring, along with a spacious primary suite with walk-in closet, double vanity, separate shower, and two-person jetted tub. Multiple living areas provide plenty of flexibility, including a large family room and a separate laundry/mudroom with direct access to the back deck and pool area. Outside, the fenced backyard is a standout feature, offering a large usable lawn, in-ground swimming pool, basketball pad, and plenty of space to relax, entertain, or enjoy the outdoors. This home offers the kind of space, setting, and convenience that can be hard to find within the city. Bring your ideas, make it your own, and come see everything this property has to offer. ***Seller is GA licensed real estate agent.

Save
Ask
Tour
Hide
Share
Listing Snapshot
Price 
$439,900
Days On Site 
23 Days
Bedrooms 
5
Inside Area (SqFt) 
2,883 sqft
Total Baths 
4
Full Baths 
3
Partial Baths 
1
Lot Size 
0.81 Acres
Year Built 
1975
MLS® Number 
7835785
Status 
Active
Property Tax 
$3,949
HOA/Condo/Coop Fees 
N/A
Sq Ft Source 
Appraiser
Friends & Family
Recent Activity
3 weeks agoListing first seen on site
3 weeks agoListing updated with changes from the MLS®
General Features
Acres 
0.81
Foundation 
Brick/Mortar
Land Lease 
No
Levels 
One and One Half
Parking 
Driveway
Parking Spaces 
8
Property Sub Type 
Single Family Residence
Sewer 
Septic Tank
SqFt Total 
2883
Style 
Traditional
Utilities 
Cable AvailableElectricity AvailablePhone AvailableWater Available
Water Source 
Public
Interior Features
Appliances 
Electric RangeRange Hood
Basement 
None
Cooling 
Ceiling Fan(s)Central AirElectricHeat Pump
Fireplace 
Yes
Fireplace Features 
Master BedroomWood Burning Stove
Fireplaces 
1
Flooring 
Hardwood
Heating 
Central
Interior 
PantryBookcasesMaster Downstairs
Main Level Bedrooms 
1
Window Features 
Double Pane Windows
Save
Ask
Tour
Hide
Share
Exterior Features
Construction Details 
Blown-In InsulationVinyl Siding
Exterior 
Other
Fencing 
Back YardWood
Lot Features 
Back YardClearedRectangular Lot
Other Structures 
None
Patio And Porch 
Deck
Pool Features 
In GroundVinyl
Road Frontage 
City Street
Roof 
Composition
Spa Features 
None
View 
NeighborhoodTrees/Woods
Waterfront Features 
None
Waterview 
NeighborhoodTrees/Woods
Windows/Doors 
Double Pane Windows
Community Features
Accessibility Features 
Therapeutic Whirlpool
Community Features 
None
Horse Property 
None
Roads 
Asphalt
Schools
School District
Unknown
Elementary School
City Park
Middle School
Hammond Creek
High School
Dalton
Listing Courtesy Of: Celina Chiesa of Heritage Dalton Group, LLC Broker: 706-459-3107 Prefer Ph#:celinachiesa@kw.com

Listings identified with the FMLS IDX logo come from FMLS and are held by brokerage firms other than the owner of this website and the listing brokerage is identified in any listing details. Information is deemed reliable but is not guaranteed. If you believe any FMLS listing contains material that infringes your copyrighted work, please click here to review our DMCA policy and learn how to submit a takedown request.



© 2017-2026 First Multiple Listing Service, Inc.

Neighborhood & Commute
Source: Walkscore
Save
Ask
Tour
Hide
Share