
24 Madsion LaneAdairsville, GA 30103
Due to the health concerns created by Coronavirus we are offering personal 1-1 online video walkthough tours where possible.
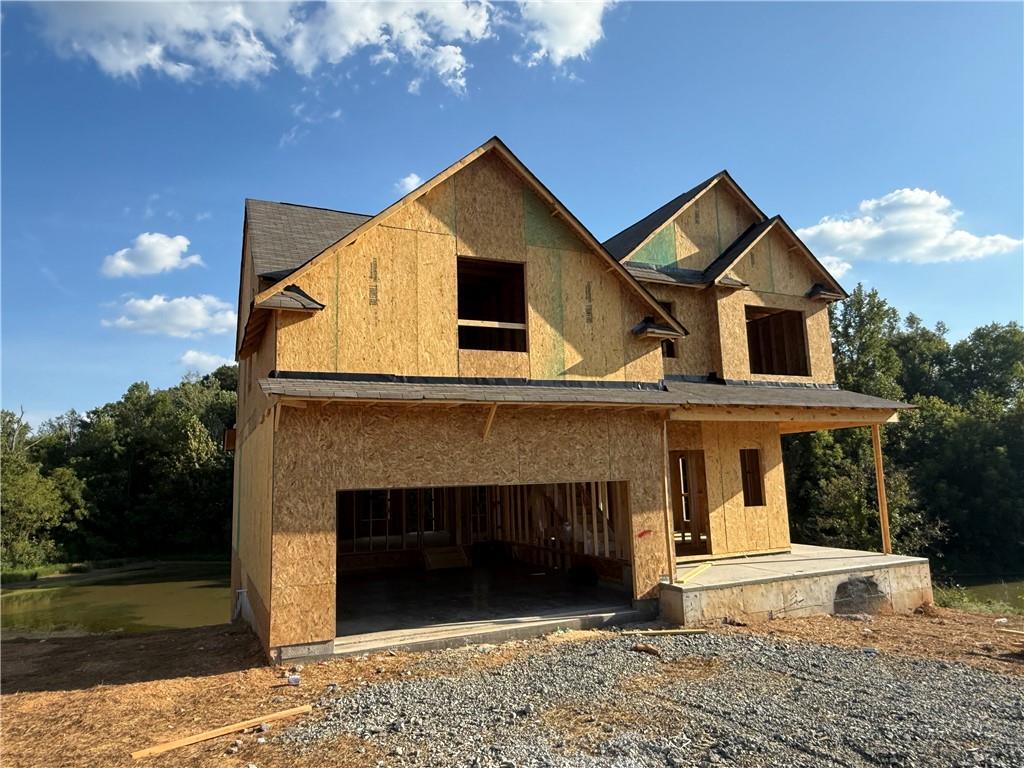
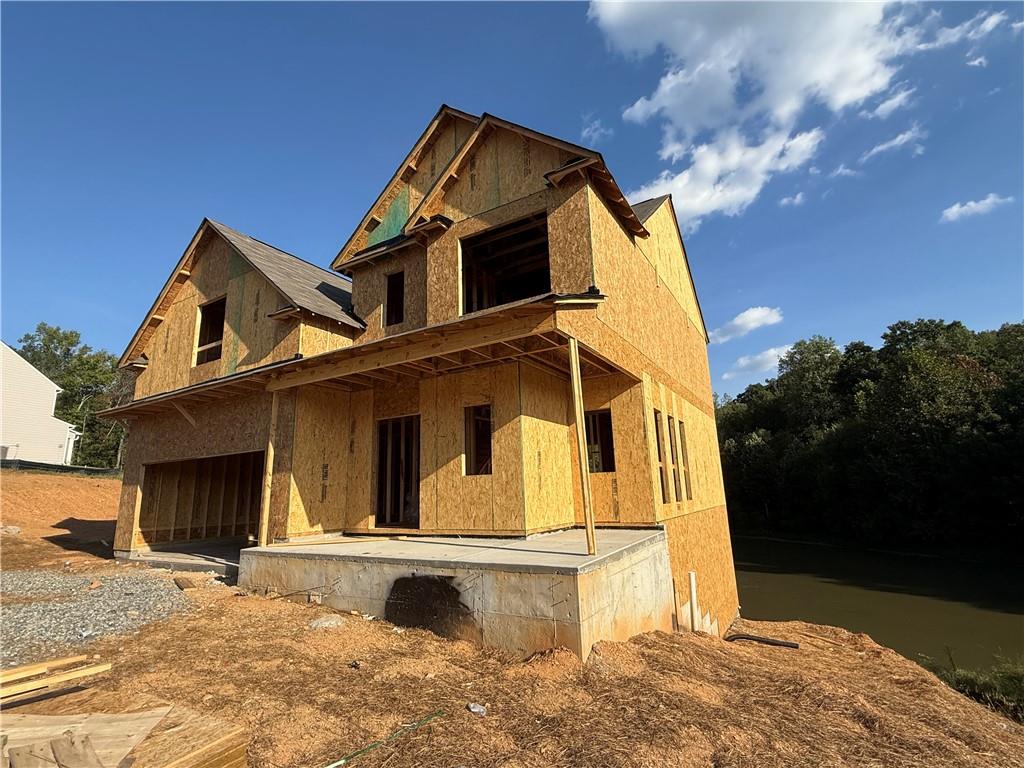
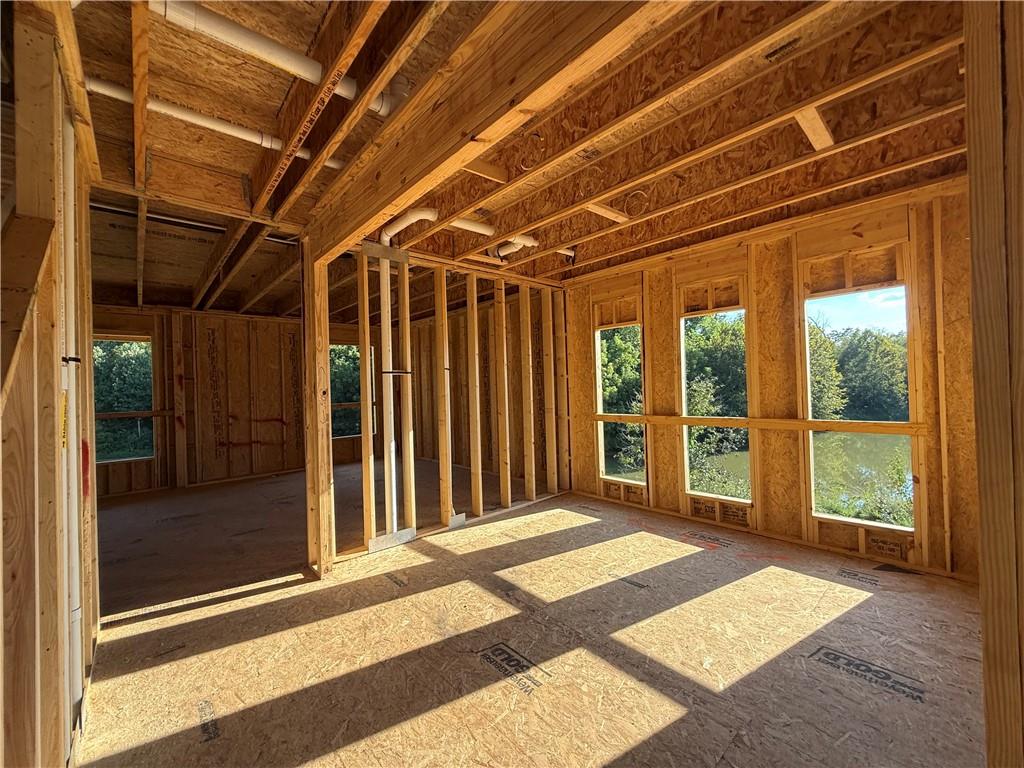
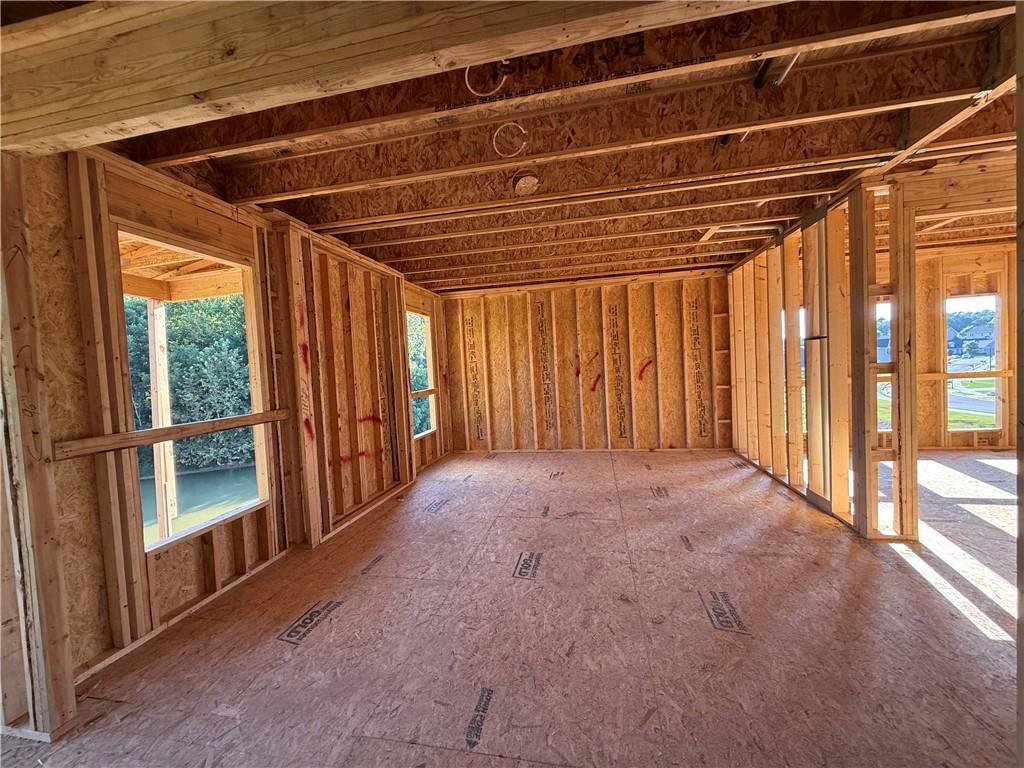
Welcome to Maple Village, by Obie Award-Winning builder, Kerley Family Homes! This home is under construction. From the moment you walk up to the half wrapped front porch, you know this home is special! Once you step inside the Magnolia you are immediately wowed by it’s stunning 2-story foyer with stylish lighting and a convenient half bath at the front. A gorgeous separate dining room with detailed trim, natural lighting and unobstructed scenic pond views along with its natural surroundings. If you are not into formal dining this is also the perfect space for an office or flex space. Just past the dining room an open-concept family room, breakfast area and kitchen. A beautiful 60" linear fireplace with a stained cedar mantle is the center point of the family room and can be used year round! The oversized kitchen with its center island topped with quartz countertops is the heart of this home! A window over the kitchen sink with pond views, upgraded 42" painted cabinetry, stainless Whirlpool appliance package and tile backsplash is the perfect set up for entertaining family and friends. Just off the breakfast area, step outside onto your private covered deck and enjoy a quiet evening relaxing in natures beauty. Upstairs, a luxurious owner's suite with a tray ceiling, ceiling fan plus smart tube and outlet for those TV lovers. An inviting ensuite bathroom with a raised double vanity, separate tile shower and soaking tub with tile surround, an oversized walk-in closet with window and plenty of space for all your things. 3 Additional large bedrooms, a hall bathroom with a double bowl raised vanity with cultured marble tops and separate area for tub/shower makes this bathroom fully functional for families of all sizes. Rounding out the second floor is a spacious laundry room with a closet and shelving. That's not even the best part! This home boasts a full unfinished basement with access to a second deck. The basement is stubbed and plumbed for a full bath providing an abundance of potential to serve your family's needs. From storage to finishing off a whole new addition to your home, the options are endless. Maple Village is an established swim community with convenient access to local amenities, like Manning Mill Park, Splashville and Barnsley Garden without all the traffic! Top rated schools, 5 mins from I-75, and right off Joe Frank Harris Pkwy (Hwy 41), with close proximity to Cartersville and Calhoun. Contact the agent for current builder incentives.
| 16 hours ago | Status changed to Active | |
| 16 hours ago | Listing updated with changes from the MLS® | |
| 4 days ago | Listing first seen on site |
Listings identified with the FMLS IDX logo come from FMLS and are held by brokerage firms other than the owner of this website and the listing brokerage is identified in any listing details. Information is deemed reliable but is not guaranteed. If you believe any FMLS listing contains material that infringes your copyrighted work, please click here to review our DMCA policy and learn how to submit a takedown request.

© 2017-2026 First Multiple Listing Service, Inc.
Did you know? You can invite friends and family to your search. They can join your search, rate and discuss listings with you.