
304 Benstone Drive NECalhoun, GA 30701
Due to the health concerns created by Coronavirus we are offering personal 1-1 online video walkthough tours where possible.
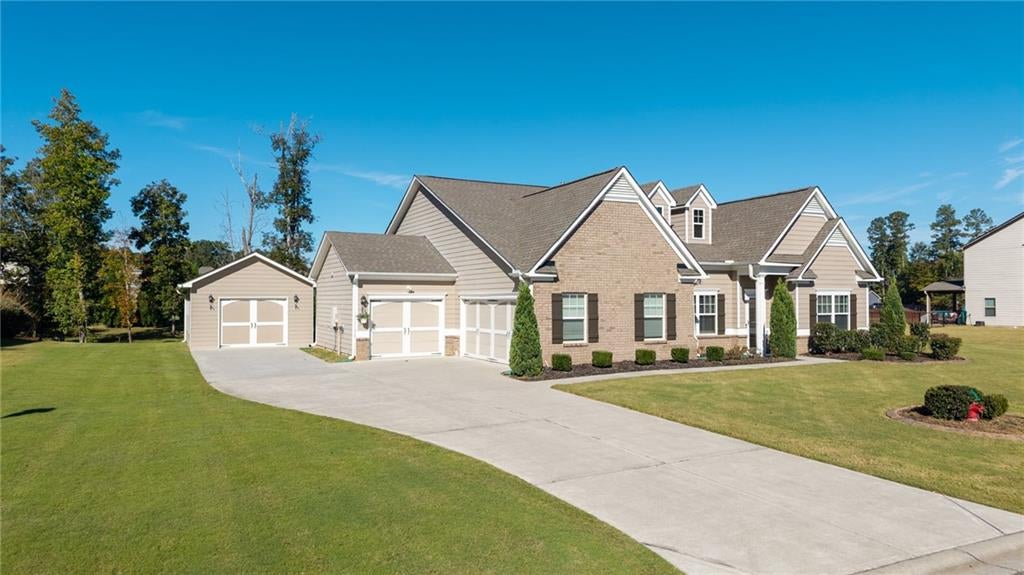
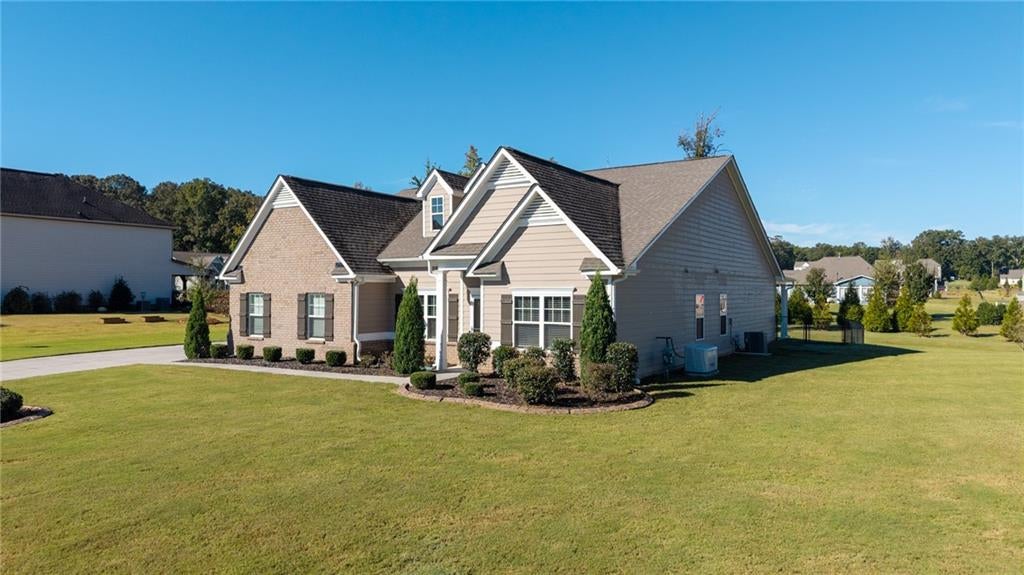
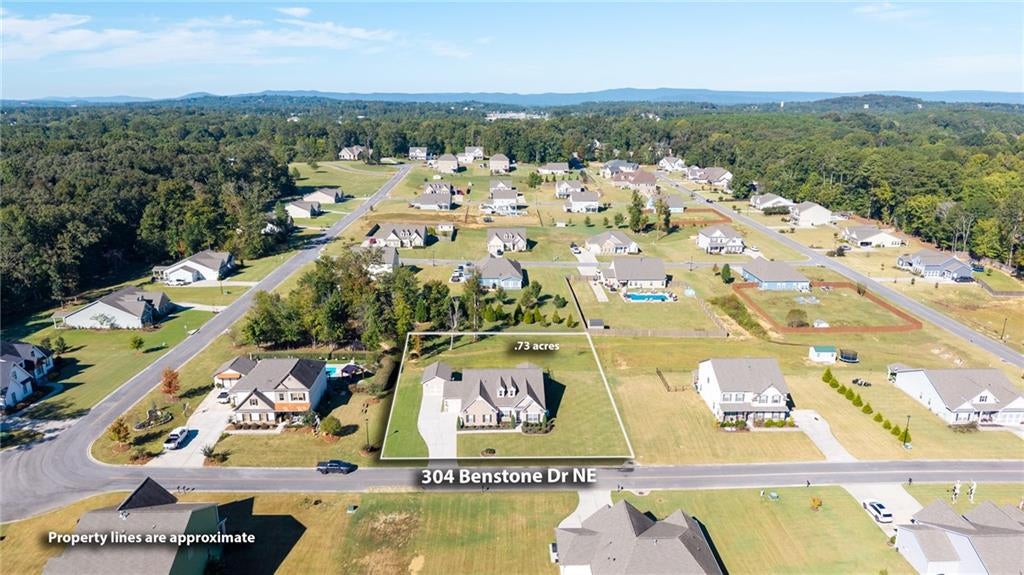
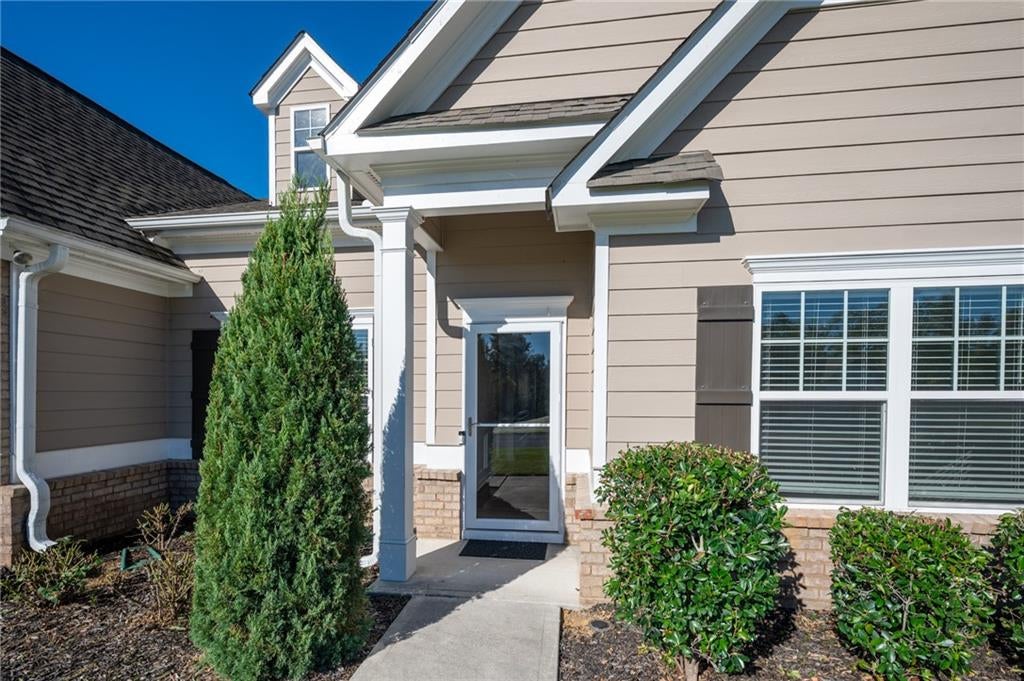
Welcome home to a beautifully designed property where thoughtful upgrades, comfortable living, and exceptional functionality come together. From the moment you arrive, the brick and HardiePlank exterior, manicured sodded lawn, and spacious driveway create wonderful curb appeal. Inside, you’ll find an inviting split-bedroom floor plan featuring upgraded trim, Craftsman-style doors, luxury vinyl plank flooring, fresh interior paint, and beautiful details throughout. The heart of the home is the spacious kitchen, complete with granite countertops, stainless steel appliances, roll-out cabinet drawers, an oversized bar, and an abundance of countertop and cabinet space. The refrigerator remains, making this kitchen truly move-in ready. The open living area is accented by a beautiful, coffered ceiling and gas-log fireplace with thermostat control, creating a comfortable space for everyday living and entertaining. The private primary suite offers a relaxing retreat with a soaking tub and the added convenience of laundry access directly from the primary suite. With three full bathrooms, a functional mudroom design, blinds throughout, and plenty of storage, the floor plan was designed with everyday living in mind. Outside, enjoy a screened back porch, fenced backyard, sprinkler system, and sodded lawn—perfect for relaxing, entertaining, pets, or play. Car enthusiasts, hobbyists, or anyone needing additional storage will appreciate the rare four-car garage capacity, including three attached garage spaces plus an additional detached garage. The garage also features an epoxy floor. Additional upgrades include a whole-house natural gas generator, water softener, fresh exterior paint, and numerous thoughtful improvements throughout. With its beautiful finishes, exceptional storage, impressive garage space, and extensive upgrades, this home offers so much more than meets the eye. Move-in ready and beautifully maintained, this is one you will want to see in person!
| 22 hours ago | Listing first seen on site | |
| 23 hours ago | Listing updated with changes from the MLS® |
Listings identified with the FMLS IDX logo come from FMLS and are held by brokerage firms other than the owner of this website and the listing brokerage is identified in any listing details. Information is deemed reliable but is not guaranteed. If you believe any FMLS listing contains material that infringes your copyrighted work, please click here to review our DMCA policy and learn how to submit a takedown request.

© 2017-2026 First Multiple Listing Service, Inc.
Did you know? You can invite friends and family to your search. They can join your search, rate and discuss listings with you.