
135 Windsor DriveCalhoun, GA 30701
Due to the health concerns created by Coronavirus we are offering personal 1-1 online video walkthough tours where possible.
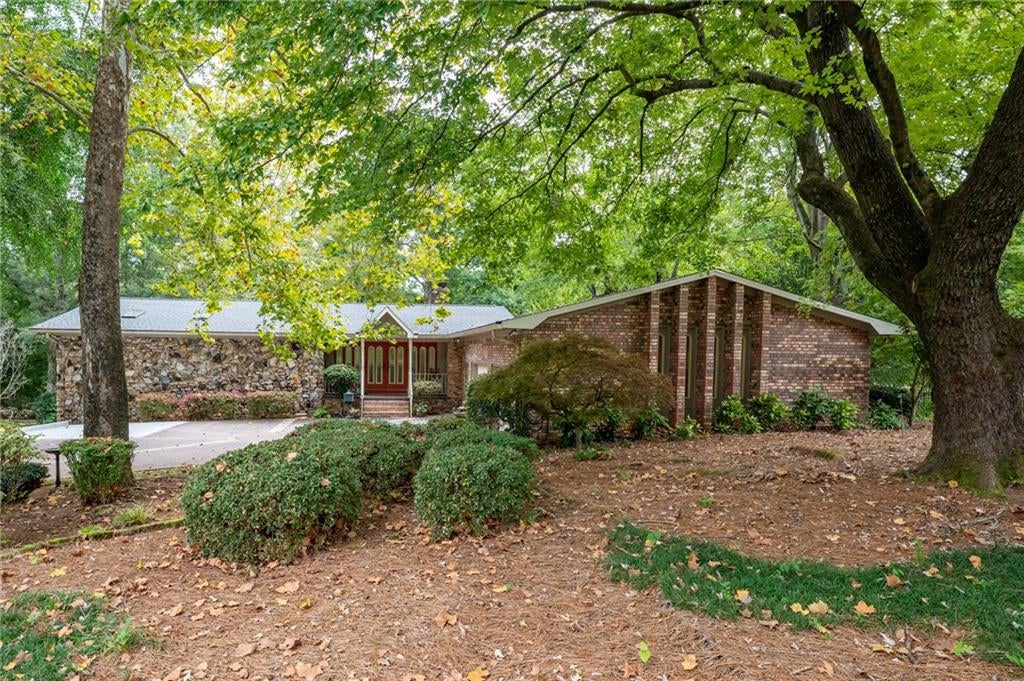
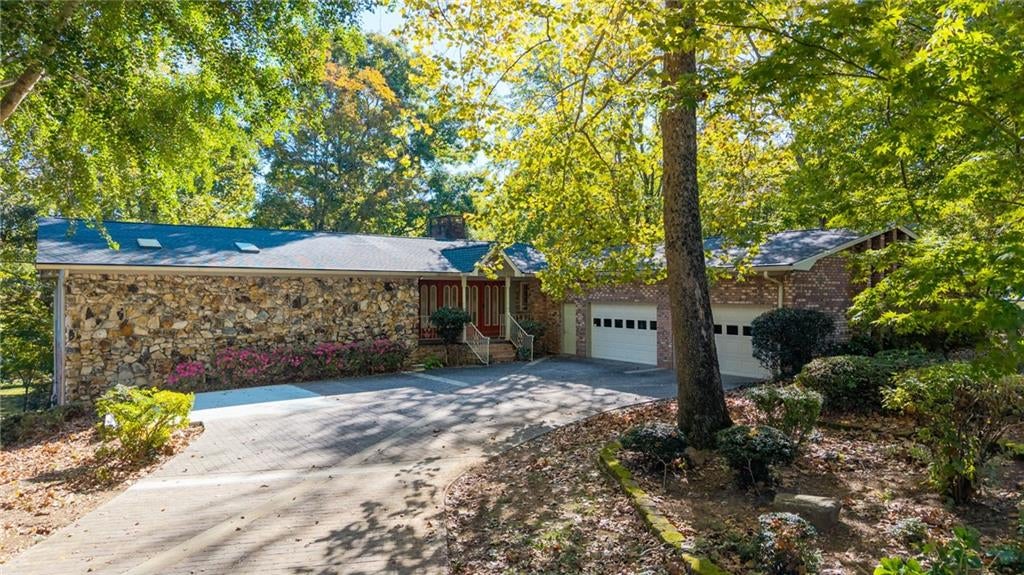
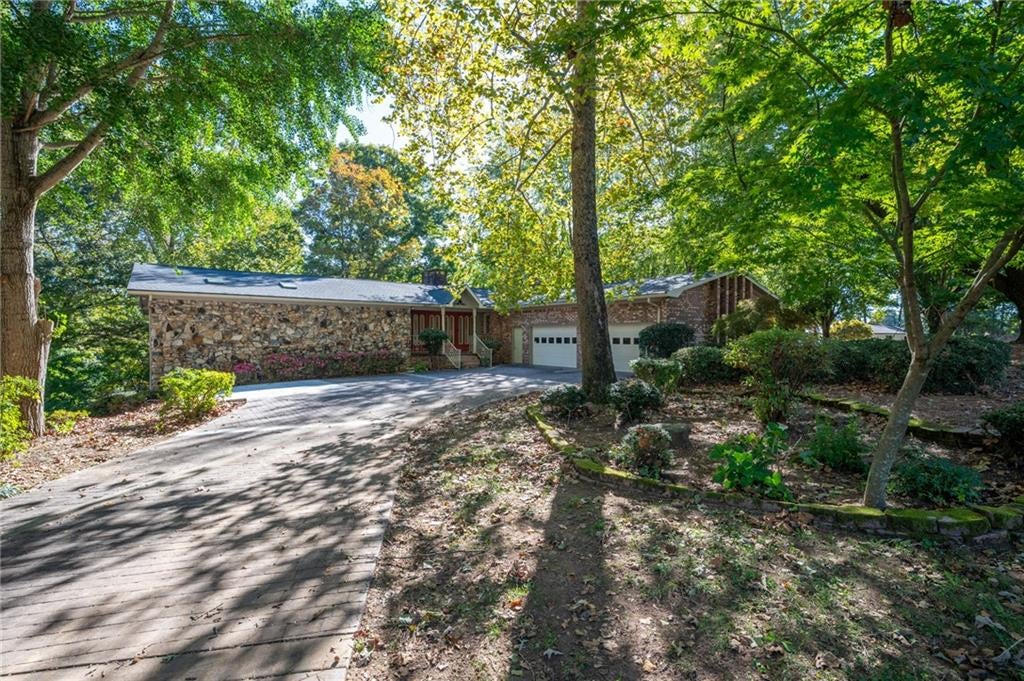
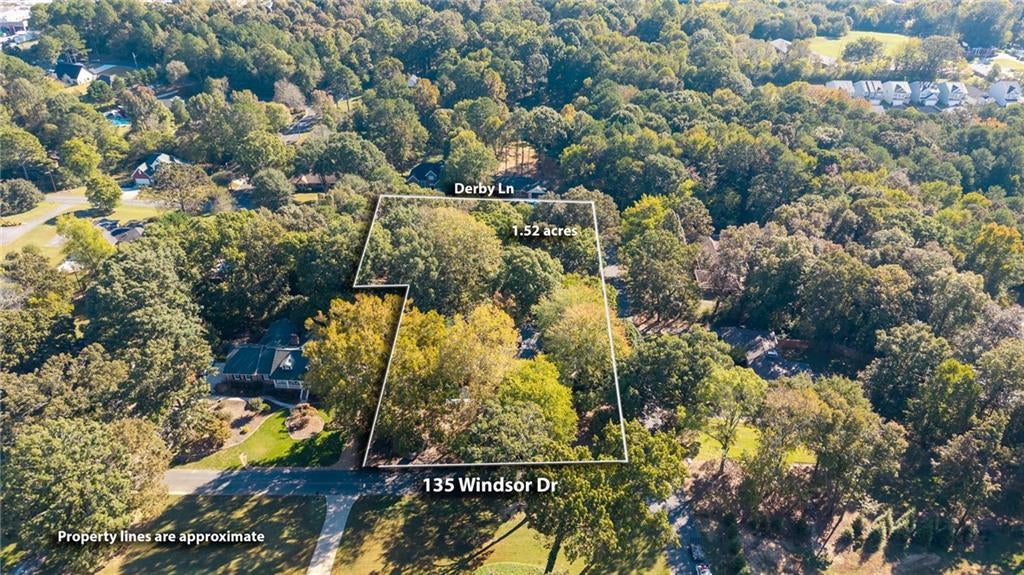
A Truly Special Property in the Highly Sought-After Devonwood Neighborhood! Beautifully situated on a sprawling corner lot, this one-of-a-kind property offers an abundance of space, character, and timeless charm! Surrounded by mature trees and gorgeous, established landscaping, the home features a distinctive rock and wood exterior, complemented by a beautiful custom driveway. The fully fenced property offers road frontage on three sides, with an additional lot included in the total acreage! A grand foyer welcomes you inside, where spacious rooms, an abundance of natural light, and beautiful architectural details create a warm and inviting atmosphere. Rich textures and custom touches are found throughout, including wood cabinetry, solid-surface countertops, custom tile backsplashes, travertine accents, hardwood and other hard-surface flooring, chair rail detailing, custom shelving, and beautiful wood plank ceilings. The kitchen truly is the heart of the home, offering generous space, stainless steel appliances, and a wonderful gathering place for family and friends. An oversized dining room, multiple sunrooms, and an extended primary bedroom provide even more room to spread out and enjoy. A beautiful fireplace anchors the main-level living space, adding warmth and character. One of the most exceptional features of this property is its versatility for multigenerational living! The expansive basement offers a wonderful opportunity for a mother-in-law suite or private living quarters, complete with an additional bedroom, bathrooms, multiple living spaces, a second fireplace, and a kitchen area. Whether accommodating extended family, hosting long-term guests, or simply enjoying additional living and entertaining space, the possibilities are endless! An unfinished workshop area provides excellent space for hobbies, projects, and storage, while the walkout basement opens to a lovely patio, perfect for entertaining or relaxing outdoors. And the outdoor spaces are truly something special! Multiple porches, peaceful koi ponds, and beautifully layered landscaping create an inviting retreat with so many places to sit, relax, and take in the surroundings. Every corner of this property offers a different perspective, with natural beauty, texture, and character throughout. An impressive four-car garage with two double garage doors provides exceptional space for vehicles, storage, and hobbies. The location is another wonderful advantage! Tucked into the established and desirable Devonwood neighborhood, this property offers a peaceful, private setting while remaining conveniently located near Interstate 75, the hospital, shopping, dining, and everyday amenities. Lovingly maintained and offering a rare combination of generous living space, beautiful grounds, exceptional outdoor amenities, and true multigenerational living possibilities, this Devonwood property is truly a place to experience! A home with personality, warmth, and room for everyone, inside and out!
| 9 hours ago | Price changed to $599,900 | |
| 9 hours ago | Listing updated with changes from the MLS | |
| 4 weeks ago | Listing first seen on site |
Listings identified with the FMLS IDX logo come from FMLS and are held by brokerage firms other than the owner of this website and the listing brokerage is identified in any listing details. Information is deemed reliable but is not guaranteed. If you believe any FMLS listing contains material that infringes your copyrighted work, please click here to review our DMCA policy and learn how to submit a takedown request.

© 2017-2026 First Multiple Listing Service, Inc.
Did you know? You can invite friends and family to your search. They can join your search, rate and discuss listings with you.