
77 Shellhorse Road SERanger, GA 30734
Due to the health concerns created by Coronavirus we are offering personal 1-1 online video walkthough tours where possible.
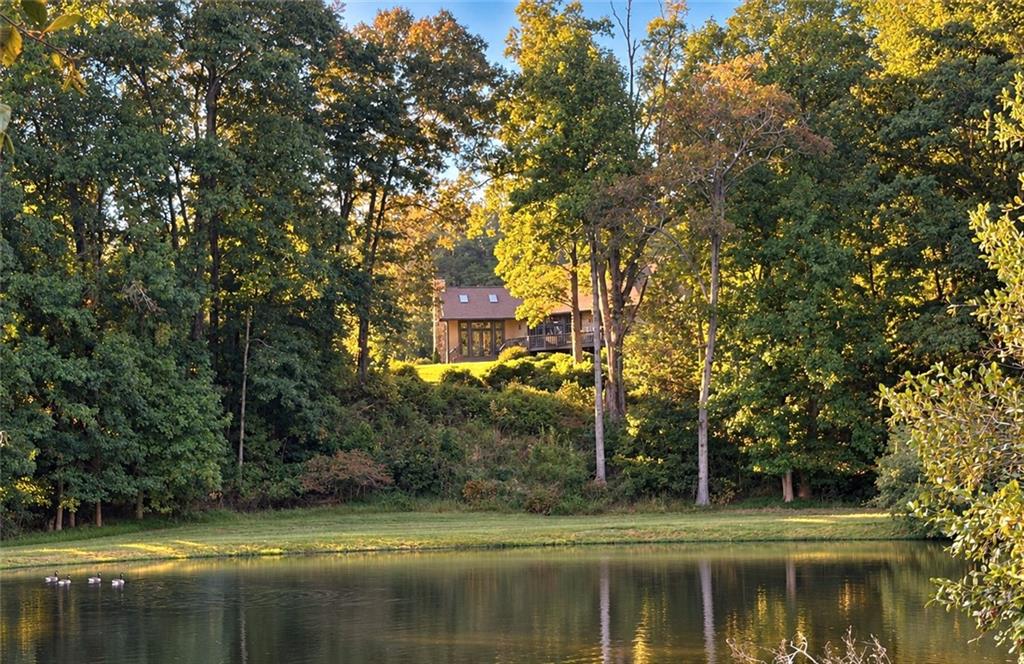
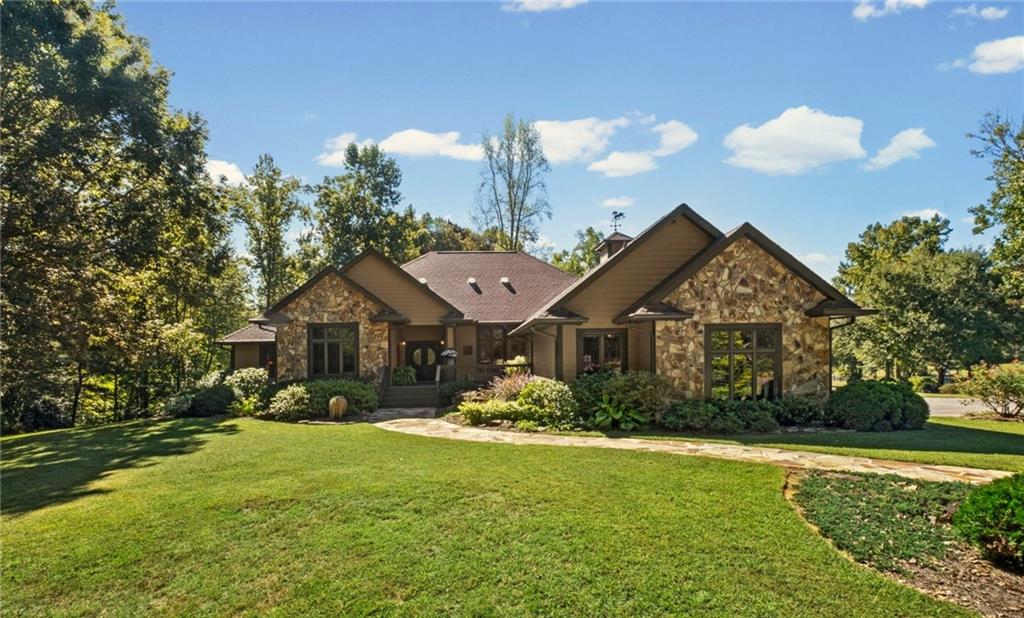
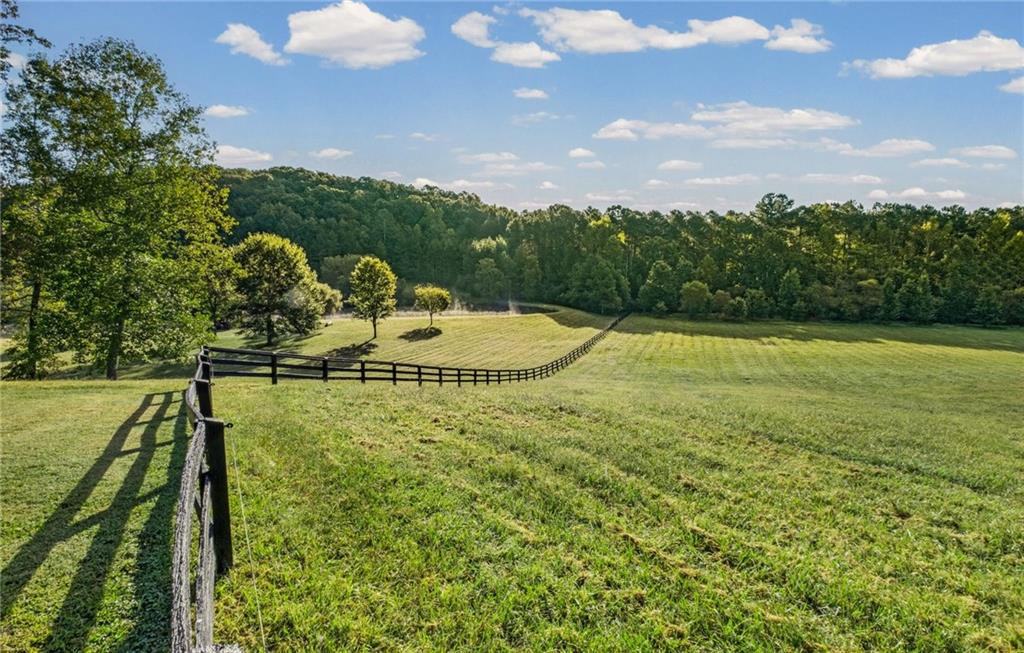
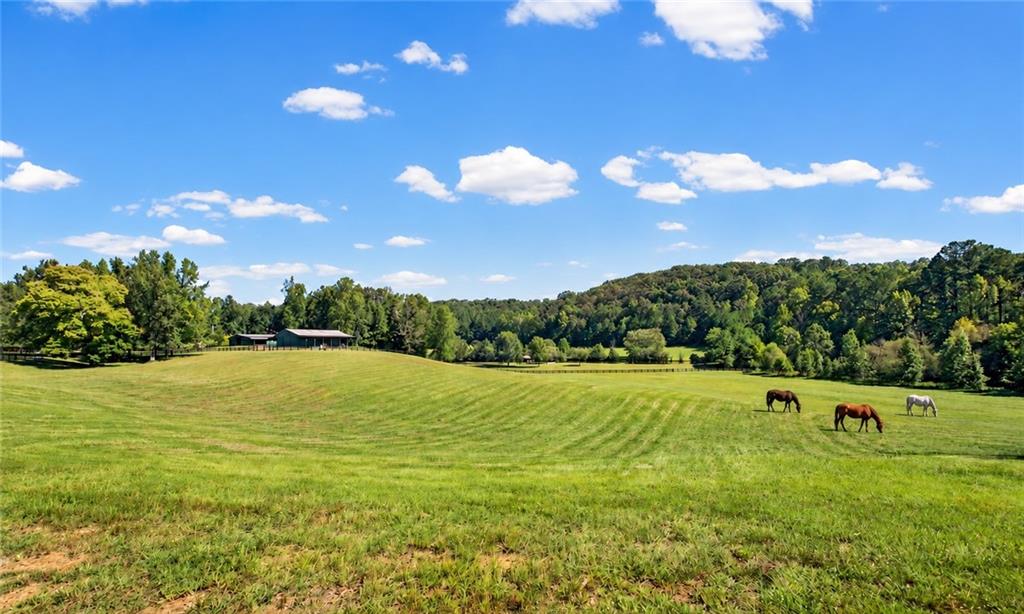
Set at the foothills of the Blue Ridge Mountains, this extraordinary 52.85 acre country estate unfolds across a landscape of gently rolling hills, flat established pastures, mature hardwoods and a beautiful 2 acre private lake, brimming with bass and abundant with wildlife. A lifestyle to be cherished and appreciated, offering secluded privacy, an escape to peaceful bliss, nature, gardening, an equestrian lifestyle, and watching the geese and deer with a glass of wine at day's end from the screened gazebo and dock overlooking the private lake. The landscaping and natural beauty of this property combine to create a place that is beautiful, soul-soothing, and uniquely breath-taking. This property offers an extraordinary opportunity for those seeking a thoughtfully designed private country retreat with a home created for living beautifully, both indoors and out. Located between Cartersville, Jasper and Calhoun, this private estate is located about 1 hour from either Atlanta or Chattanooga. Perfectly positioned in Northwest Ga, the property has easy access to the North Ga mountains, Interstate-575/515, and to Interstate 75. With hospitals, shopping, and restaurants nearby, peace, privacy, convenience, and accessibility combine to offer the best of both worlds. This hidden gem was curated by its current owners, including the 2-acre private lake, with quality, authenticity and intentional details present in every stage of planning. The custom stone accented home is thoughtfully positioned overlooking the water, capturing a lake view from the full length rear deck. Expansive windows capture views of the lake, woods, barns, pastures and distant mountains, a unique and intentional feature. Designed with an emphasis on quiet luxury, quality and authenticity, this 4 bedroom 3.5 bath home features dramatic vaulted ceilings, beautiful wood flooring, doors and millwork, and an open floor plan with effortless flow. The home was built by the owner/builder with emphasis on durability and quality, such as 2x6x10 studs for the walls and 10' ceilings. The solid custom double doors with glass cut panels welcome you home, the Pella Architectural Series casement windows with transoms provide abundant lighting, and the family room features 16' vaulted wood ceilings positioned so that it captures morning and evening sun. Primarily one-level living, favorite features include an expansive home office and a private second-story guest suite/flex space. The primary bedroom suite has separate closets, an en-suite bath with slate floors, a Jacuzzi bathtub, and a large walk-in steam-bath shower. The home is ideal for entertaining on the full length rear deck with lake views. Complementing the main-level living is an additional 3051 sq.ft.,terrace level, partially finished to include an exercise room, stubbed for an additional bath, framed bedrooms, living spaces, and abundant storage, offering walkout access to the yard. The equestrian nature of this property is a major feature, with a 54x42 barn, featuring 4 large stalls, a wash rack, feed room, and tack room with close proximity to the home, arena, and pastures. The professional size well-graded arena with M10 footing is multi-disciplinary for pleasure, dressage, jumping and barrel racing. Wooded trails wind throughout the property, offering riding opportunity. Three board wood fencing and cross-fencing frames the beautiful, established pastures. There are two gates, a "farm-side" and a “residence-side" gate, off county paved roads. A large 60x40 workshop/utility barn with electric roll-up doors completes the farm-side footprint. The established raised bed gardens are complemented by a charming garden/well house with a front porch. It is rare to find a property that combines so much privacy and beauty with access and convenience. With a high ridge line to the East, and a long Southern view and timberlines to the North and West, visitors describe this as among the most beautiful properties in North Georgia.
| 6 days ago | Listing first seen on site | |
| 6 days ago | Listing updated with changes from the MLS® |
Listings identified with the FMLS IDX logo come from FMLS and are held by brokerage firms other than the owner of this website and the listing brokerage is identified in any listing details. Information is deemed reliable but is not guaranteed. If you believe any FMLS listing contains material that infringes your copyrighted work, please click here to review our DMCA policy and learn how to submit a takedown request.

© 2017-2026 First Multiple Listing Service, Inc.
Did you know? You can invite friends and family to your search. They can join your search, rate and discuss listings with you.