Save
Ask
Tour
Hide
Share
$739,000
9 Days On Site

554 Pendley Road SE
Calhoun, GA 30701

For Sale|Single Family Residence|Active
4
Beds
3
Total Baths
3
Full Baths
2,742
SqFt
$270
/SqFt
2024
Built
Subdivision:
none
County:
Gordon
Listing Courtesy Of: Simone Ford of Maximum One Community Realtors Broker: 706-271-5126 Prefer Ph#:simoneford.era@gmail.com

Due to the health concerns created by Coronavirus we are offering personal 1-1 online video walkthough tours where possible.
Call Now: 706-629-2747
Is this the listing for you? We can help make it yours.
706-629-2747
554 Pendley Road SE554 Pendley Road SE554 Pendley Road SE554 Pendley Road SE
Save
Ask
Tour
Hide
Share

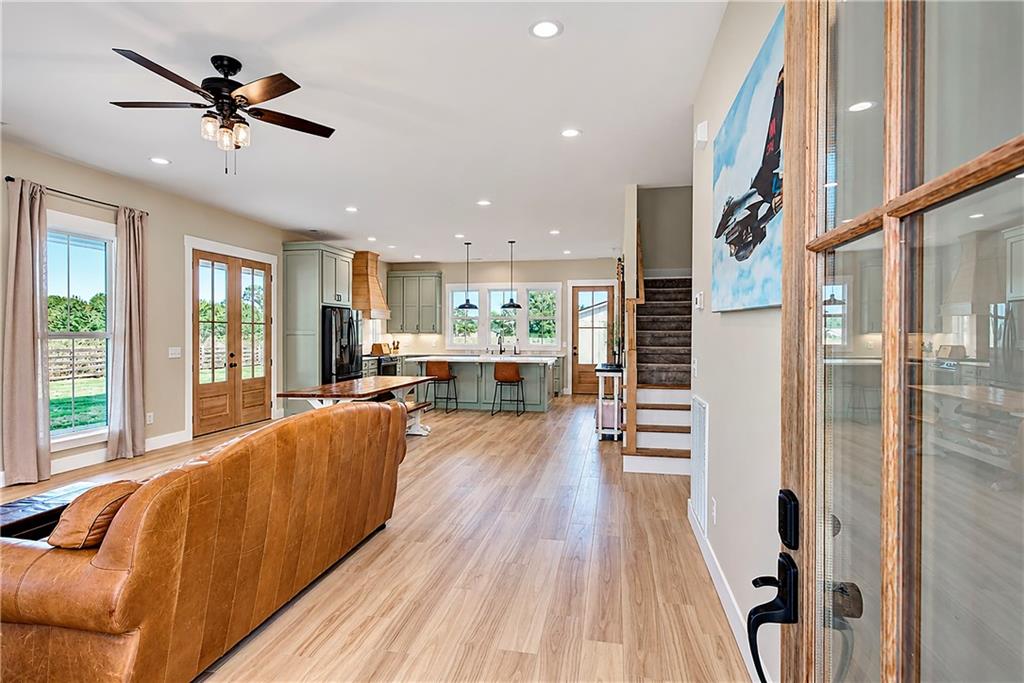
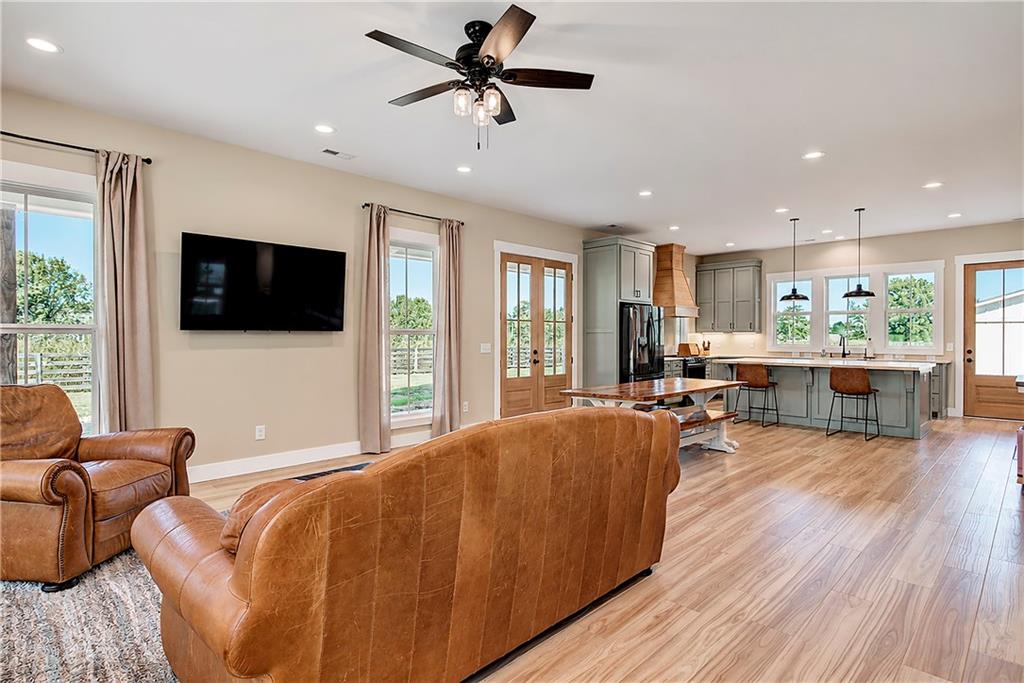
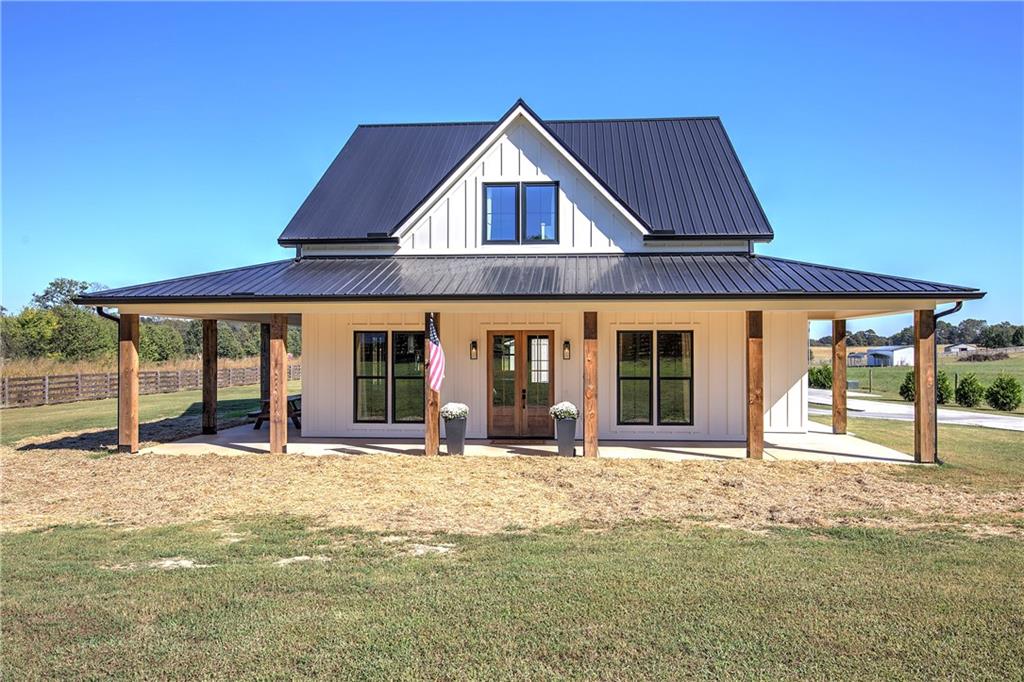
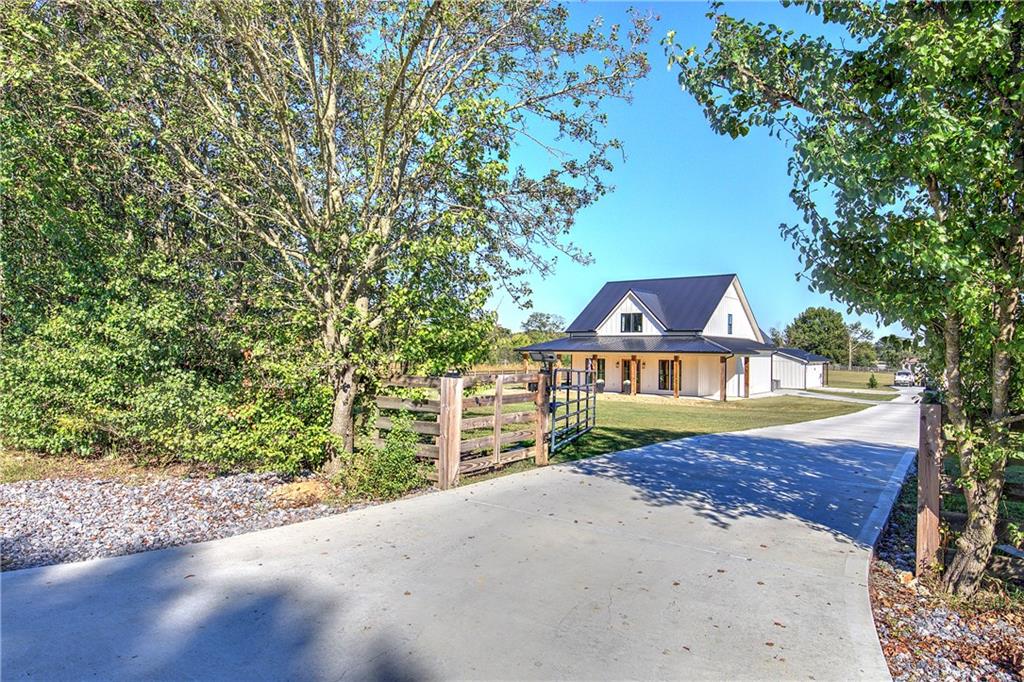
Welcome to your private country retreat! Situated on 2+ peaceful acres, this custom built 4 or 5 bedroom, 3-bathroom home delivers luxury living with incredible attention to detail. The open-concept interior features soaring 10' ceilings throughout, 8' solid wood exterior doors, and premium custom windows that flood the home with natural light. The stunning kitchen is a chef's dream, boasting custom cabinetry, sleek quartz countertops, a gorgeous butcher block island centerpiece, and a spacious walk-in pantry. High-end upgrades continue throughout all bathrooms with matching quartz finishes. Peace of mind is built right in with generator connections at both the main house and the detached 24x30 custom workshop/office space, which features full electricity. Plus, an already-permitted concrete pad next to the shop is ready for your future expansion. Bring your chickens and embrace the ultimate farm life dream! Mailbox is 552 - tax records reflect 554.

Save
Ask
Tour
Hide
Share
Listing Snapshot
Price 
$739,000
Days On Site 
9 Days
Bedrooms 
4
Inside Area (SqFt) 
2,742 sqft
Total Baths 
3
Full Baths 
3
Partial Baths 
N/A
Lot Size 
2.22 Acres
Year Built 
2024
MLS® Number 
7851445
Status 
Active
Property Tax 
$3,934
HOA/Condo/Coop Fees 
N/A
Sq Ft Source 
Public Records
Friends & Family
Recent Activity
7 hours agoStatus changed to Active
7 hours agoPrice changed to $739,000
7 hours agoListing updated with changes from the MLS®
a week agoListing first seen on site
General Features
Acres 
2.22
Foundation 
Slab
Land Lease 
No
Levels 
Two
Parking 
Driveway
Property Sub Type 
Single Family Residence
Security 
Security GateSmoke Detector(s)
Sewer 
Septic Tank
SqFt Above 
2742
SqFt Total 
2742
Style 
Farmhouse
Utilities 
Cable AvailableElectricity AvailablePhone AvailableWater Available
Water Source 
Public
Interior Features
Appliances 
Dishwasher
Basement 
None
Cooling 
Ceiling Fan(s)Central Air
Electric 
220 Volts
Fireplace Features 
None
Flooring 
Ceramic Tile
Heating 
Central
Interior 
PantryKitchen IslandWalk-In Closet(s)Master Downstairs
Laundry Features 
Laundry RoomMain Level
Main Level Bedrooms 
2
Window Features 
Double Pane Windows
Save
Ask
Tour
Hide
Share
Exterior Features
Construction Details 
FrameSpray Foam Insulation
Exterior 
LightingPrivate EntrancePrivate YardRain Gutters
Fencing 
Fenced
Lot Features 
Back YardClearedFront YardLevelPrivate
Other Structures 
WorkshopOther
Patio And Porch 
CoveredFront PorchRear PorchWrap Around
Pool Features 
None
Road Frontage 
County Road
Roof 
Metal
Spa Features 
None
View 
Rural
Waterfront Features 
None
Waterview 
Rural
Windows/Doors 
Double Pane Windows
Community Features
Community Features 
None
Horse Property 
None
Roads 
Asphalt
Schools
School District
Unknown
Elementary School
Belwood
Middle School
Red Bud
High School
Sonoraville
Listing Courtesy Of: Simone Ford of Maximum One Community Realtors Broker: 706-271-5126 Prefer Ph#:simoneford.era@gmail.com

Listings identified with the FMLS IDX logo come from FMLS and are held by brokerage firms other than the owner of this website and the listing brokerage is identified in any listing details. Information is deemed reliable but is not guaranteed. If you believe any FMLS listing contains material that infringes your copyrighted work, please click here to review our DMCA policy and learn how to submit a takedown request.



© 2017-2026 First Multiple Listing Service, Inc.

Neighborhood & Commute
Source: Walkscore
Save
Ask
Tour
Hide
Share