
132 Victory DriveCalhoun, GA 30701
Due to the health concerns created by Coronavirus we are offering personal 1-1 online video walkthough tours where possible.
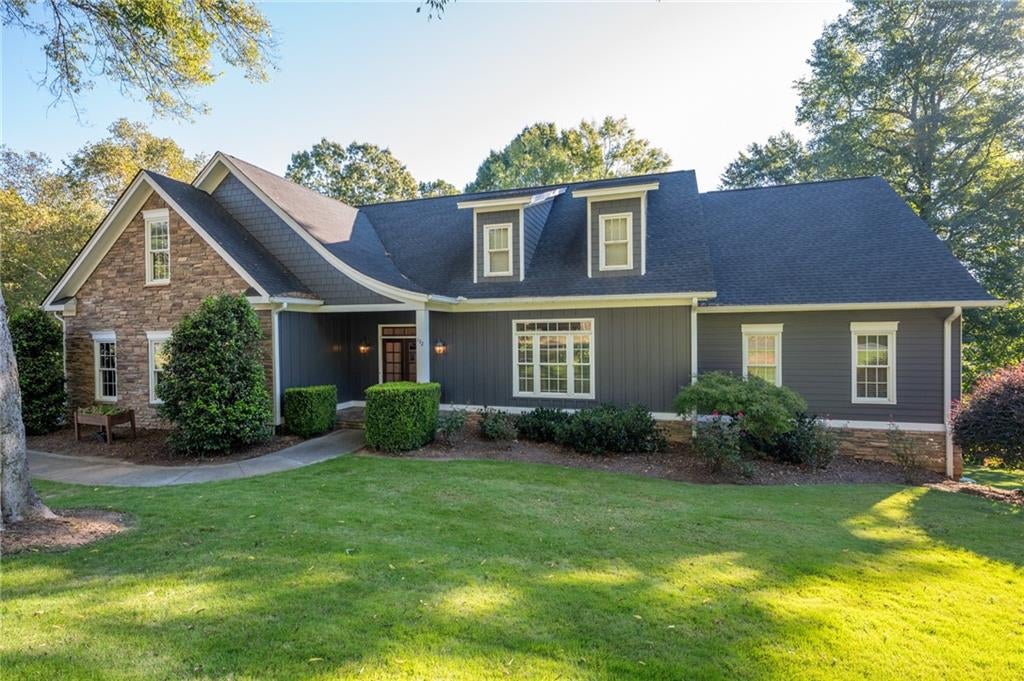
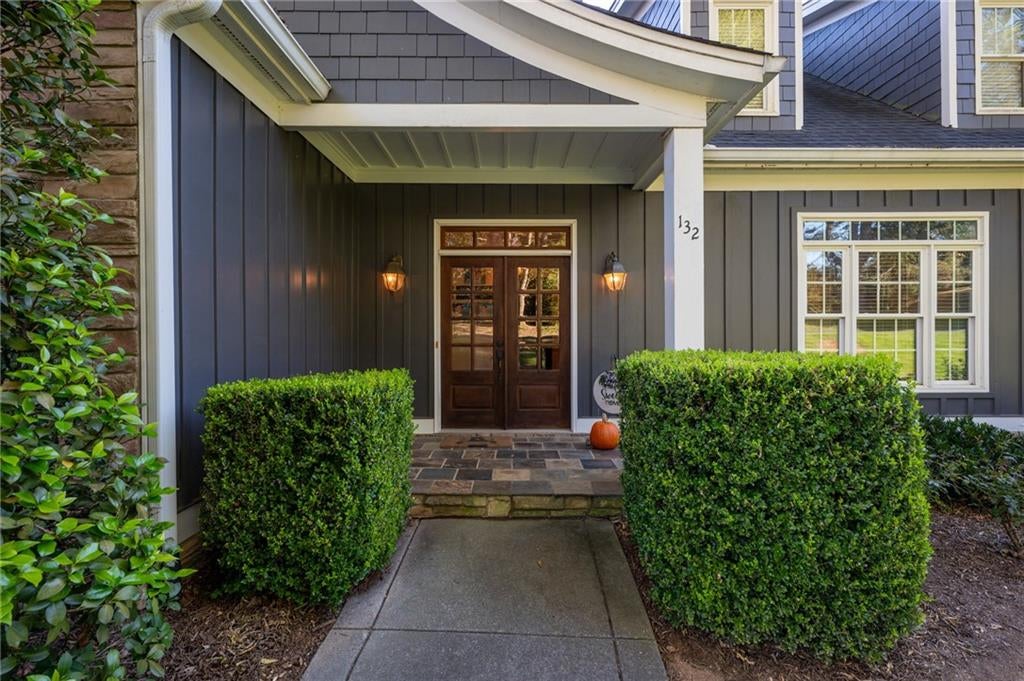
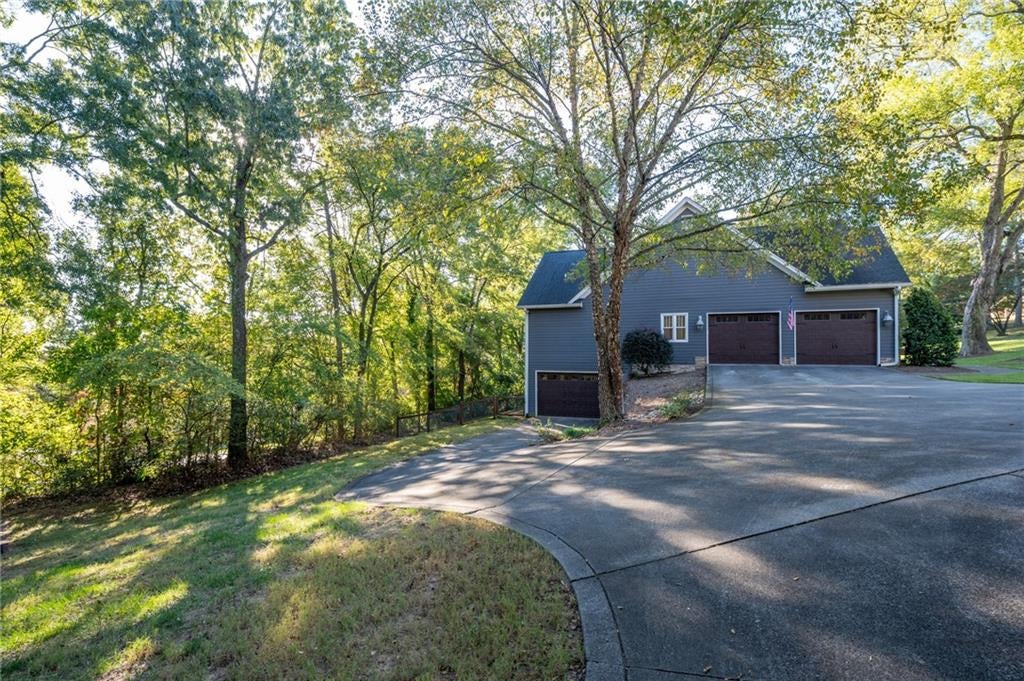
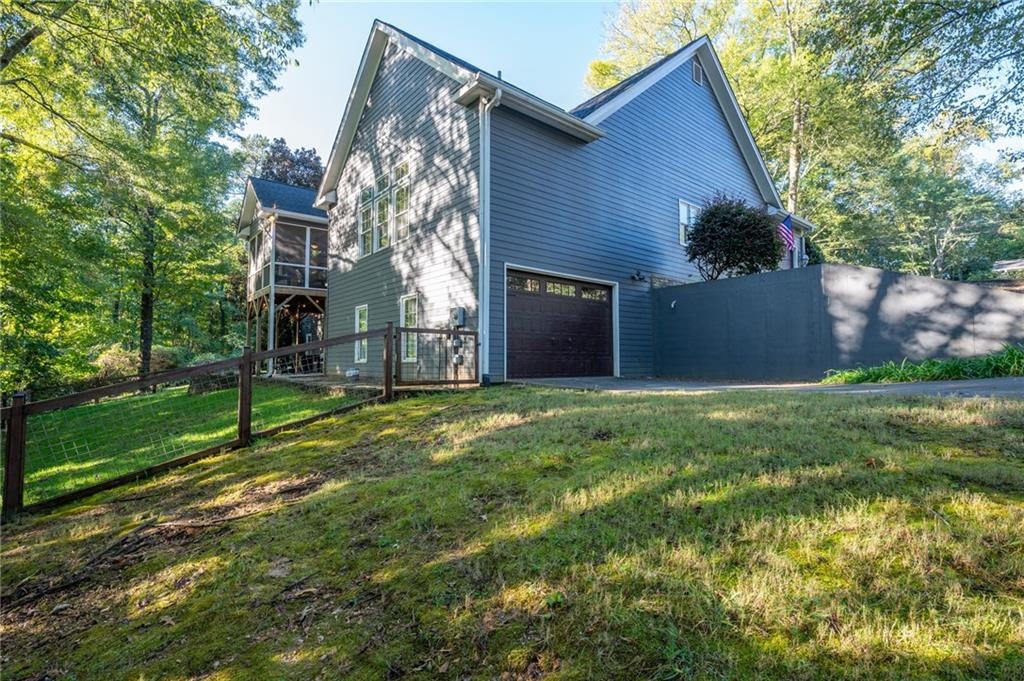
LOCATION, SPACE, AND EXCEPTIONAL VERSATILITY—RIGHT IN THE HEART OF CALHOUN! Welcome to 132 Victory Drive, a beautifully designed home offering 4,061 square feet of finished living space, impressive architectural details, and an incredible floor plan! The spacious main level features 3 bedrooms, 2.5 baths, and a desirable split-bedroom design. The inviting living room showcases gorgeous coffered ceilings, a fireplace flanked by built-in cabinetry, and beautiful hardwood flooring. The open layout flows effortlessly into the dining area and spacious kitchen, complete with granite countertops, abundant cabinetry, stainless steel appliances, and a large island with seating. A dedicated home office adds even more functionality. The generously sized primary suite offers a spacious walk-in closet and an ensuite bath featuring double vanities, a soaking tub, and separate tiled shower. The thoughtfully designed laundry room provides convenient access from both the primary bathroom and main hallway. Just off the dining area, the wonderful screened porch overlooks a beautiful wooded backyard, providing a peaceful setting to relax or entertain. Situated on a 0.82-acre lot, the property also includes a fenced backyard area for pets and outdoor activities. BUT WAIT UNTIL YOU SEE THE TERRACE LEVEL! Offering an additional 1,755 square feet of finished living space, this incredible lower level features a full second kitchen, bedroom, full bathroom, expansive living and recreation area, and access to a covered patio. Even better, it has its OWN DRIVEWAY, GARAGE, AND EXTERIOR ENTRANCE! An exceptional arrangement for multigenerational living, extended family, guests, or simply enjoying additional space and privacy. GARAGE SPACE GALORE! In addition to two generously sized main-level garage spaces, the property features a separate basement-level garage with its own driveway—ideal for additional vehicles, hobbies, or workshop space. Other highlights include 551 square feet of unfinished basement storage, Hardie siding, and a roof approximately six years old. ALL OF THIS IN THE HEART OF CALHOUN! Enjoy the convenience of city living while coming home to spacious interiors, beautiful wooded views, and a property offering flexibility that’s hard to find. 132 Victory Drive truly offers the space, location, and versatility you’ve been searching for!
| 3 weeks ago | Listing first seen on site | |
| 3 weeks ago | Listing updated with changes from the MLS |
Listings identified with the FMLS IDX logo come from FMLS and are held by brokerage firms other than the owner of this website and the listing brokerage is identified in any listing details. Information is deemed reliable but is not guaranteed. If you believe any FMLS listing contains material that infringes your copyrighted work, please click here to review our DMCA policy and learn how to submit a takedown request.

© 2017-2026 First Multiple Listing Service, Inc.
Did you know? You can invite friends and family to your search. They can join your search, rate and discuss listings with you.