Save
Ask
Tour
Hide
Share
$649,000
21 Days On Site

295 Craigtown Road NE
Calhoun, GA 30701

For Sale|Single Family Residence|Active
3
Beds
4
Total Baths
3
Full Baths
1
Partial Bath
3,985
SqFt
$163
/SqFt
1974
Built
Subdivision:
Gillelspie
County:
Gordon
Listing Courtesy Of: Beth Maddox of Century 21 The Avenues Broker: c21theavenues@gmail.com Prefer Ph#:bethandcompany@att.net

Due to the health concerns created by Coronavirus we are offering personal 1-1 online video walkthough tours where possible.
Call Now: 706-629-2747
Is this the listing for you? We can help make it yours.
706-629-2747
295 Craigtown Road NE295 Craigtown Road NE295 Craigtown Road NE295 Craigtown Road NE
Save
Ask
Tour
Hide
Share

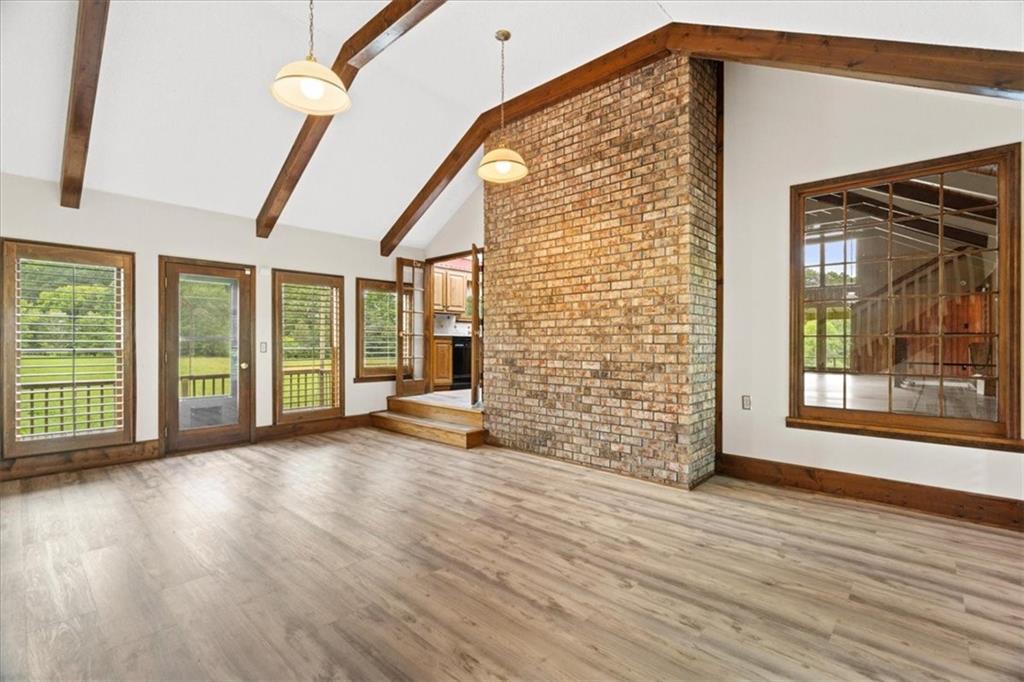
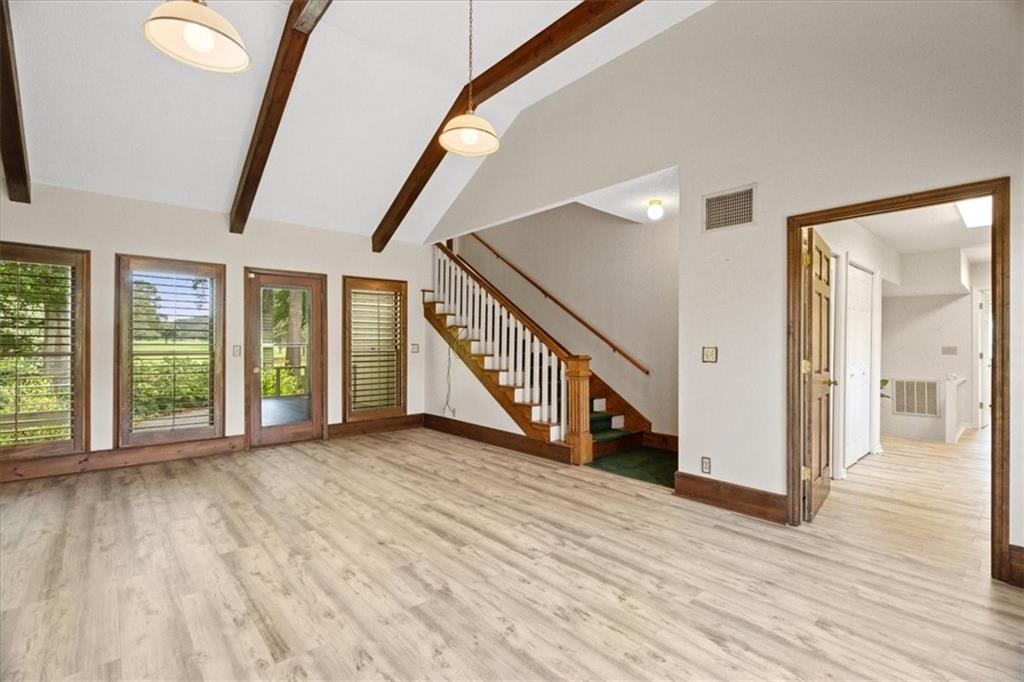
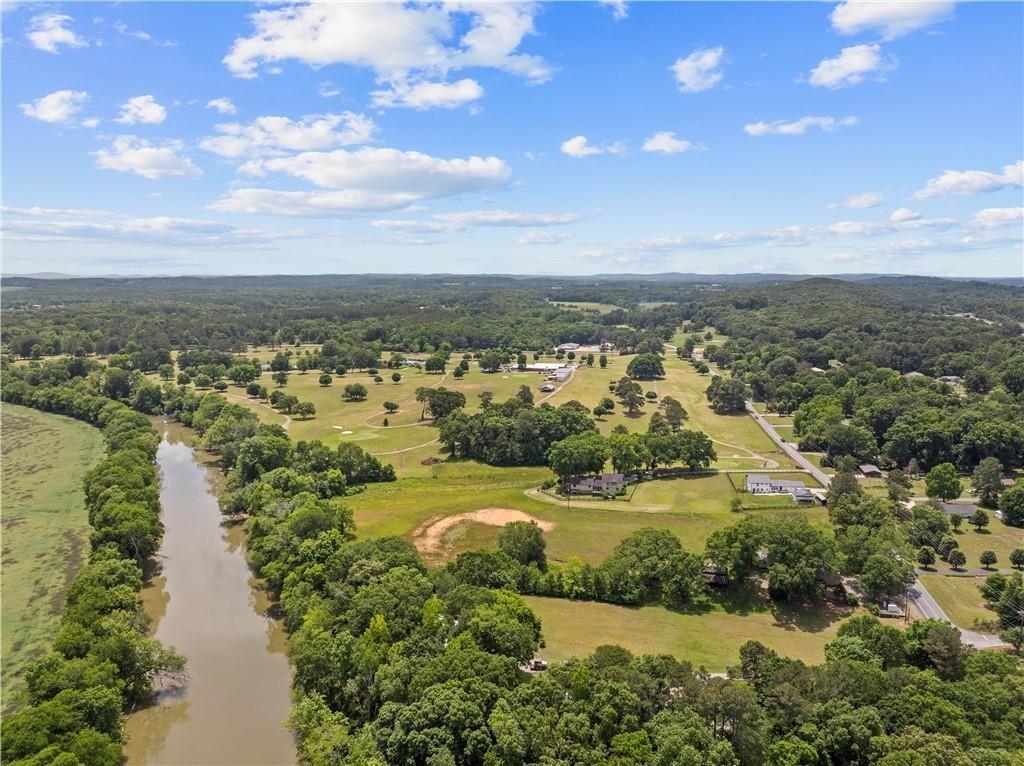
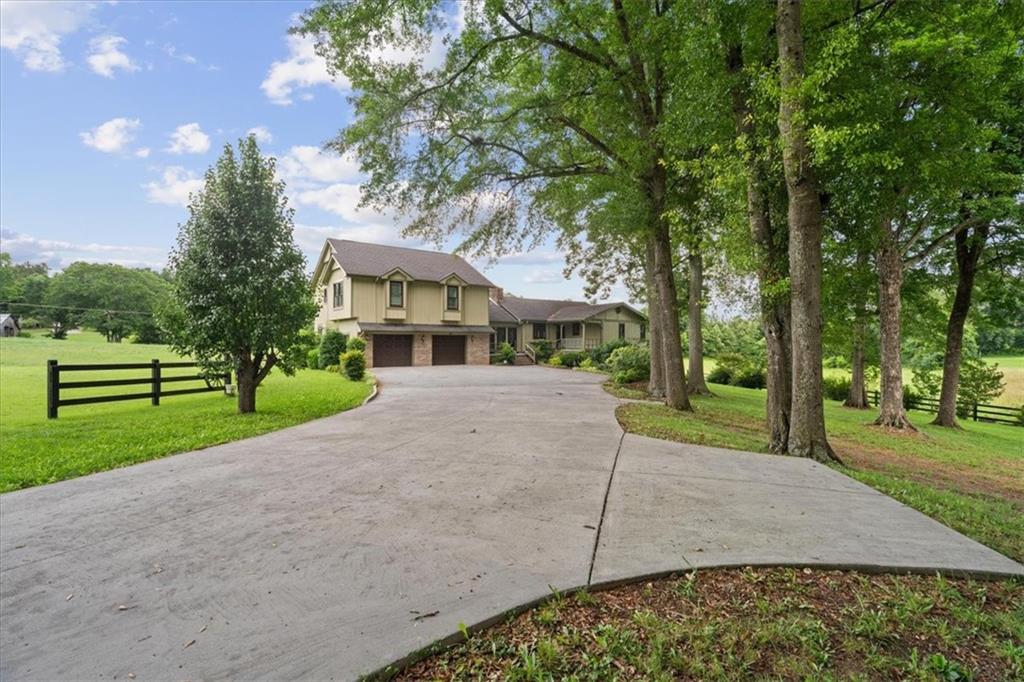
The BEST of both worlds! unique RIVER property is the only GOLF FRONT property on The ELks Club Golf Course. Year round views, River Access, Wildlife and modern comfort. The peaceful setting is quiet, yet only 2 minutes from I-75. The house boasts 2 primary suites. One on the main and a massive one on the upper floor. Basement also has a large bedroom and full bath. On the main floor are a cozy great room with fireplace and exposed beamed ceilings, a sunny, sitting room, a breezy screen porch and a large laundry/mud room. There are lovely views from every window and thes eller has installed all new windows on the main and upper floors. The water heaters and hvacs have recently been replaced - the appliances remain with the house, so all you have to do is MOVE IN! This well built, large family home with storage space galore. The large laundry could double as a second kitchen. Space for additional refrigerator or freezers. The mud room, with exterior access has storage space and a bathroom facility. The yard has well established and lovingly planted southern shrubs and flowers for year round beauty. Massive oaks provide summer shade for the expansive parking area in the front. Oostanaula River access is an outdoorsy person's dream. Whether golfing or fishing are your passion, this is the place for you with room to breath and relax. Zoned Agricultural, you are free to bring your animals too.

Save
Ask
Tour
Hide
Share
Listing Snapshot
Price 
$649,000
Days On Site 
21 Days
Bedrooms 
3
Inside Area (SqFt) 
3,985 sqft
Total Baths 
4
Full Baths 
3
Partial Baths 
1
Lot Size 
7 Acres
Year Built 
1974
MLS Number 
7860300
Status 
Active
Property Tax 
$2,551
HOA/Condo/Coop Fees 
N/A
Sq Ft Source 
Public Records
Friends & Family
Recent Activity
3 weeks agoStatus changed to Active
3 weeks agoPrice changed to $649,000
3 weeks agoListing updated with changes from the MLS
3 weeks agoListing first seen on site
General Features
Acres 
7
Foundation 
Slab
Garage 
Yes
Garage Spaces 
2
Green Energy Efficient 
Appliances
Land Lease 
No
Levels 
Three Or More
Parking 
DrivewayGarage
Parking Spaces 
8
Property Sub Type 
Single Family Residence
Security 
Smoke Detector(s)Security SystemFire AlarmSecured Garage/ParkingSecurity System Owned
Sewer 
Septic Tank
SqFt Above 
2947
SqFt Below 
1038
SqFt Total 
2949
Style 
Country
Utilities 
Cable AvailableElectricity AvailableWater Available
Water Source 
Public
Interior Features
Appliances 
DishwasherDryerElectric OvenENERGY STAR Qualified AppliancesENERGY STAR Qualified Water HeaterRefrigeratorWasher
Basement 
DaylightExterior EntryFinishedInterior EntryPartial
Cooling 
Ceiling Fan(s)Central AirDualElectric
Fireplace 
Yes
Fireplace Features 
Gas LogGreat Room
Fireplaces 
1
Flooring 
CarpetConcrete
Heating 
CentralElectricENERGY STAR Qualified Equipment
Interior 
Breakfast BarPantryKitchen IslandBeamed CeilingsCathedral Ceiling(s)High Speed InternetHis and Hers ClosetsVaulted Ceiling(s)Walk-In Closet(s)Master Downstairs
Laundry Features 
Laundry RoomMain LevelSink
Main Level Bedrooms 
1
Window Features 
Double Pane WindowsENERGY STAR Qualified WindowsInsulated Windows
Master Bedroom 
Dimensions - 1089'Level - UpperDescription - Primary Suite, Bath and walk in closets total 1089
Save
Ask
Tour
Hide
Share
Exterior Features
Construction Details 
Wood Siding
Exterior 
GardenRain Gutters
Fencing 
Wood
Frontage 
Waterfront
Lot Features 
ClearedFarmFront YardPasture
Other Structures 
None
Patio And Porch 
CoveredDeckFront PorchPatioScreenedSide Porch
Pool Features 
None
Road Frontage 
County Road
Roof 
Composition
Spa Features 
None
View 
Golf CourseMountain(s)Trees/Woods
Waterfront 
Yes
Waterfront Features 
River Front
Waterview 
Golf CourseMountain(s)Trees/Woods
Windows/Doors 
Double Pane WindowsENERGY STAR Qualified WindowsInsulated Windows
Community Features
Community Features 
None
Horse Property 
Pasture
Roads 
AsphaltPaved
Schools
School District
Unknown
Elementary School
Gordon - Other
Middle School
Ashworth
High School
Gordon Central
Listing Courtesy Of: Beth Maddox of Century 21 The Avenues Broker: c21theavenues@gmail.com Prefer Ph#:bethandcompany@att.net

Listings identified with the FMLS IDX logo come from FMLS and are held by brokerage firms other than the owner of this website and the listing brokerage is identified in any listing details. Information is deemed reliable but is not guaranteed. If you believe any FMLS listing contains material that infringes your copyrighted work, please click here to review our DMCA policy and learn how to submit a takedown request.



© 2017-2026 First Multiple Listing Service, Inc.

Neighborhood & Commute
Source: Walkscore
Save
Ask
Tour
Hide
Share